1938 Tudor Revival in Elkins Park
419 Lodges Lane, Elkins Park, Pennsylvania 19027
Sale Price
$685,000
Sq. Ft. (approx)
2,764
Lot Description
0.35 Acres
Bedrooms
4
Bathrooms
4.5
Year Built
1938
Property Description
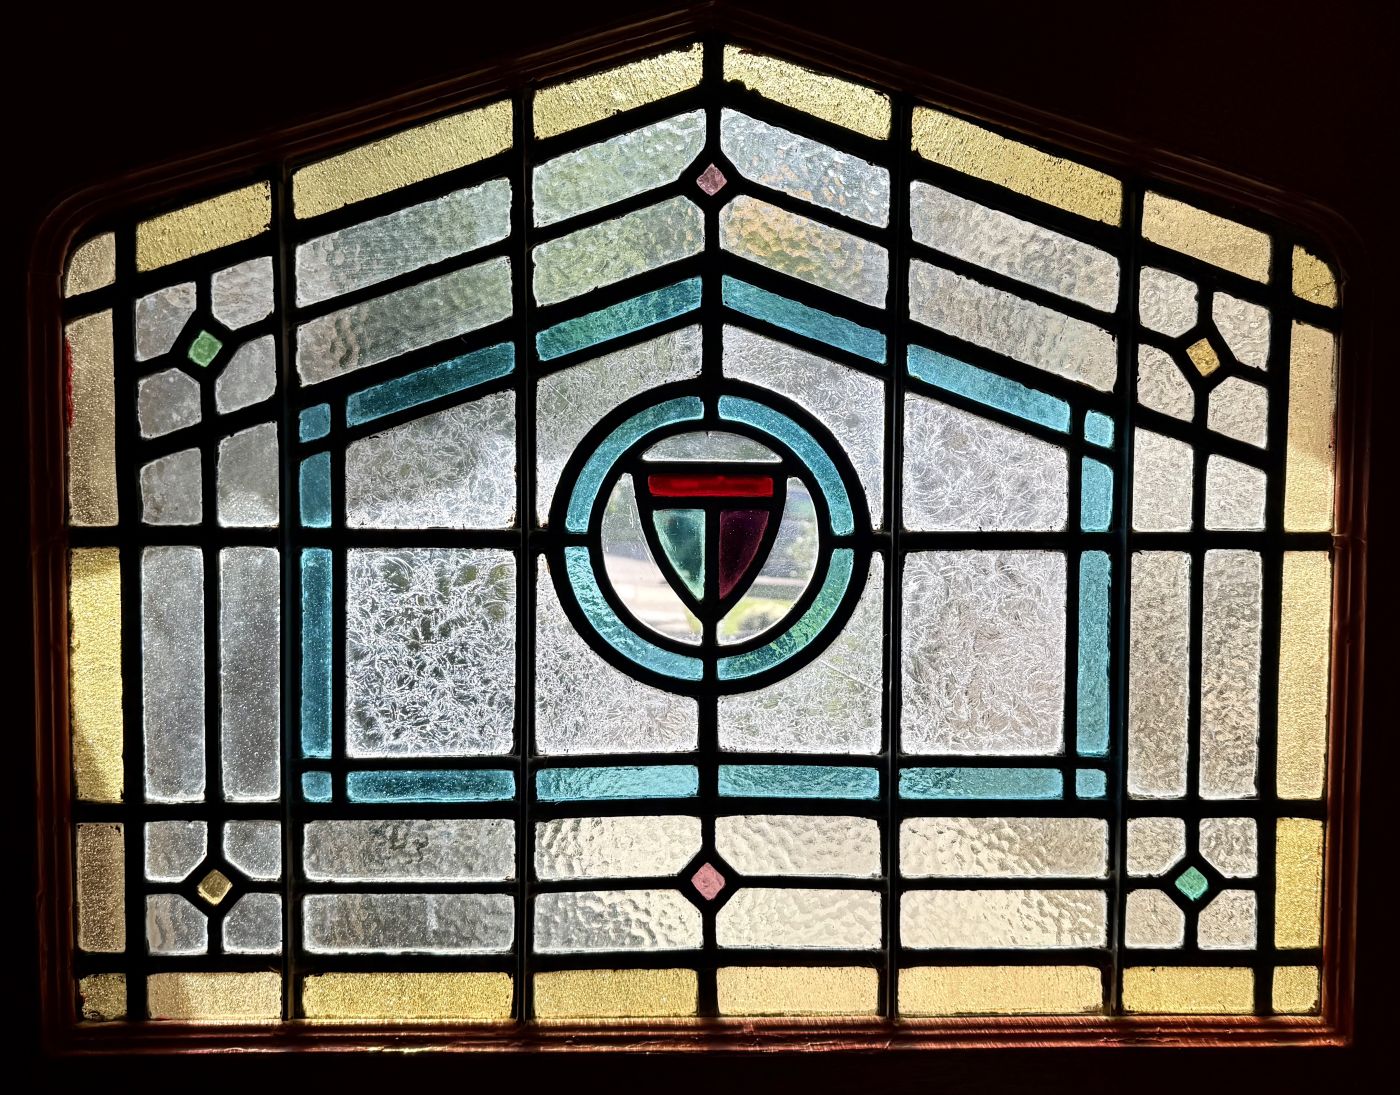
What stands today is a lovely stone Tudor Revival home offering amazing original details from the late 1930’s. The most prominent feature is the timbered framing on the double height bay windows and over the entry. A large patio with a wrought iron gate welcomes you to the original Gothic arched front door, with the most beautiful stained & leaded glass window.
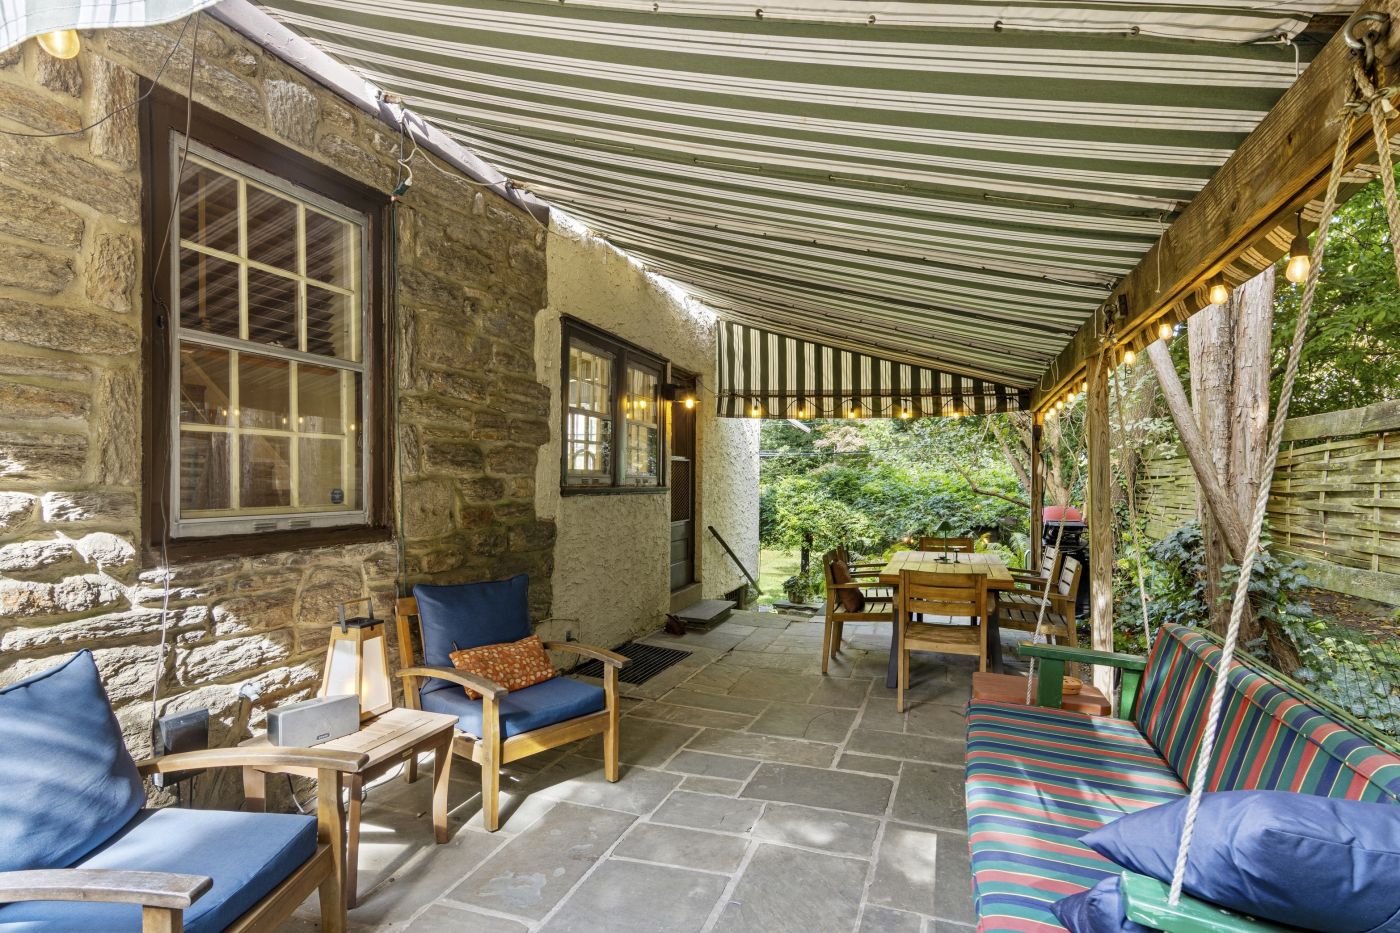
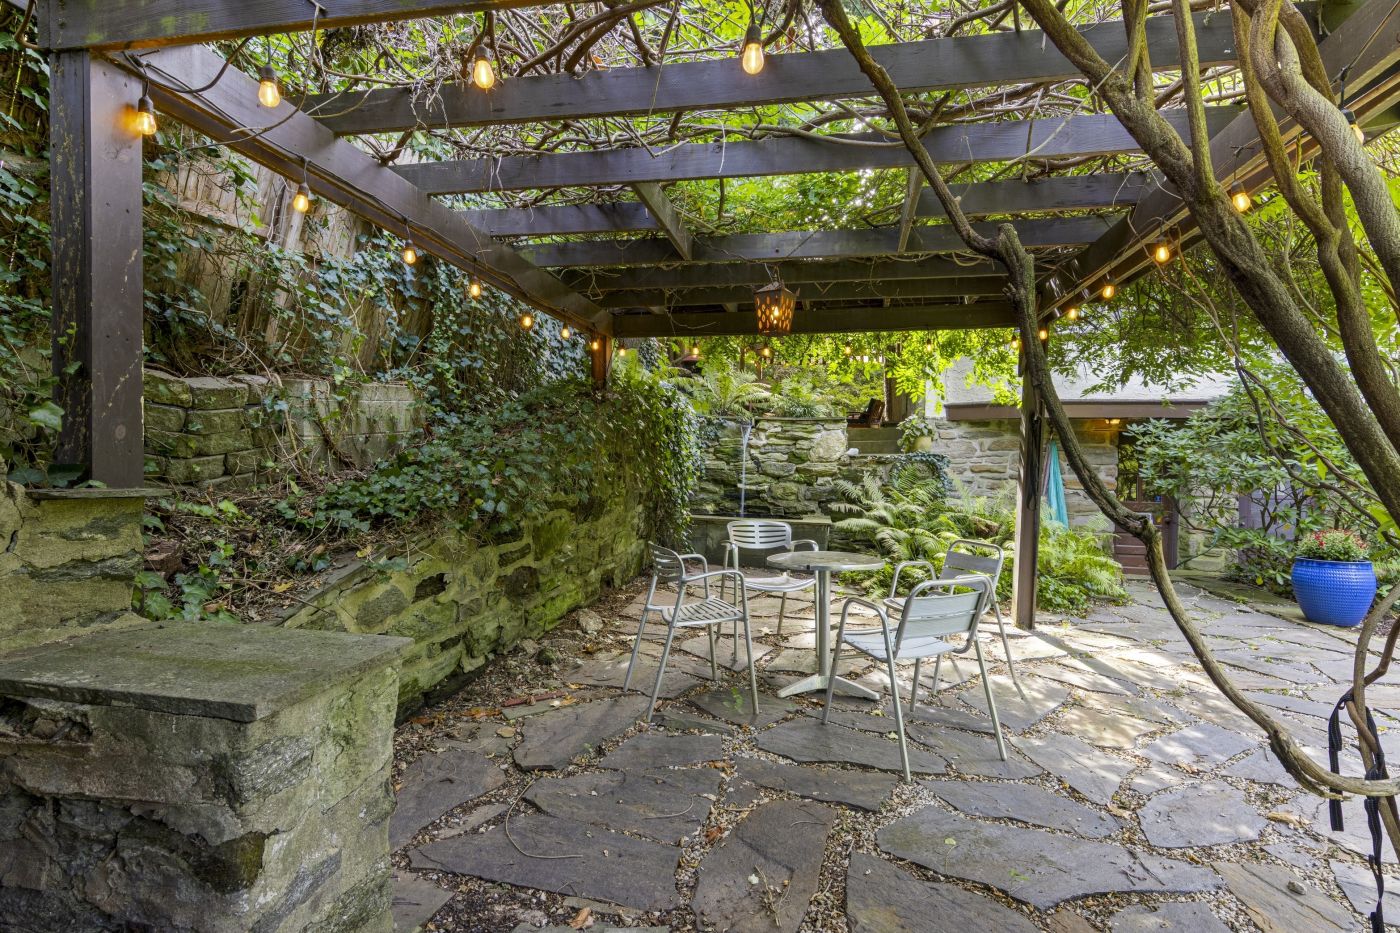
But before we go inside, take a moment to enjoy the large side patio that is shaded by a canvas awning and lighting. This amazing space is the full depth of the house and has an oversized porch swing and sufficient space for a large table that could easily seat 8 people outside. The current owners added a lovely cascading pond that starts at the rear of the patio (with a small fountain) and a copper channel that falls down to another pond at the lower patio in the rear yard. More on the back yard later.
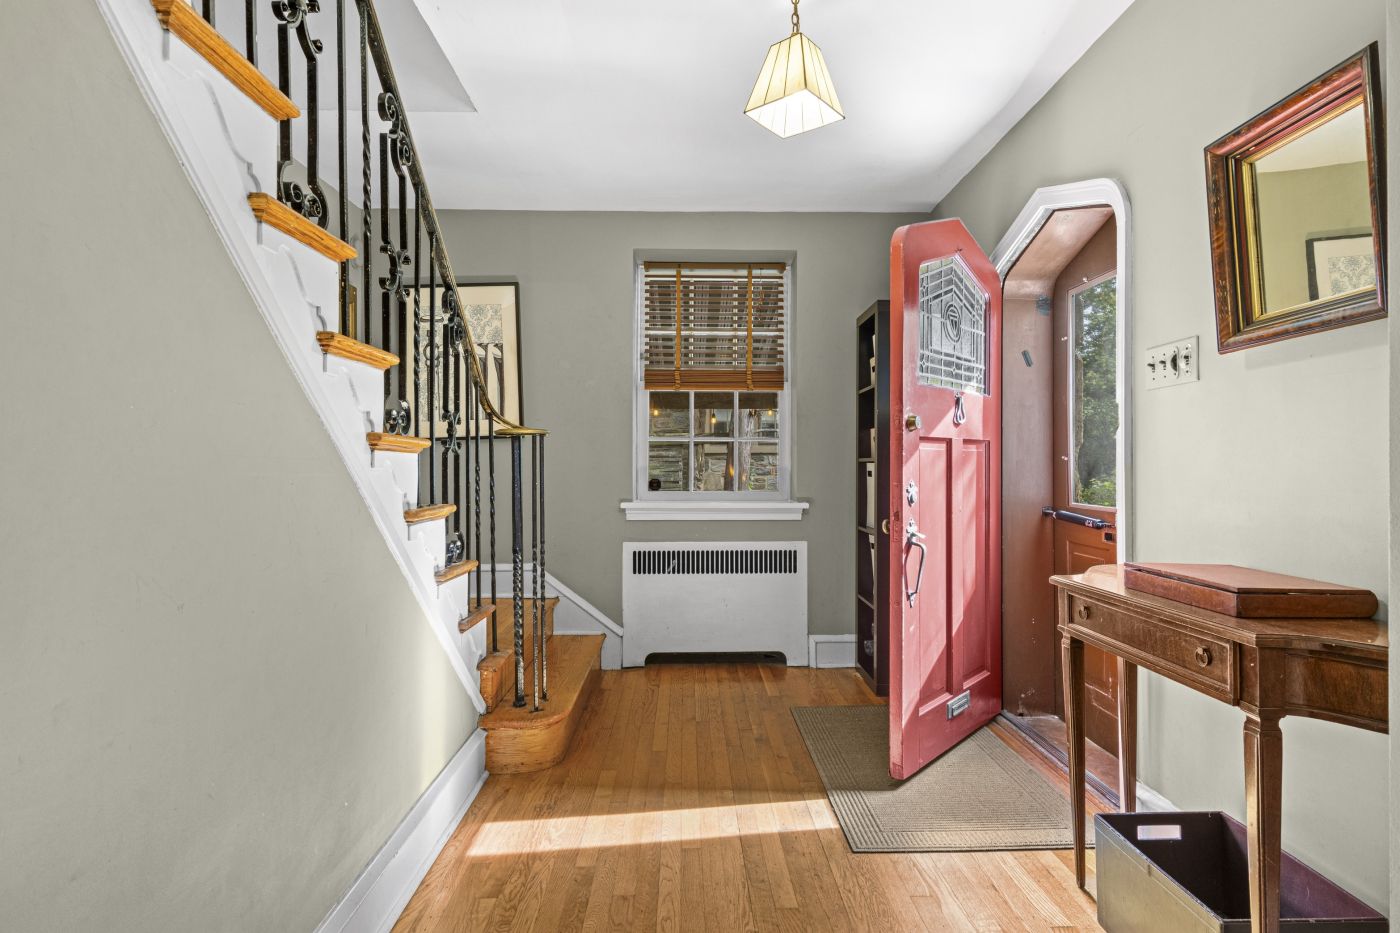
You enter into a spacious foyer, and the staircase to the second floor with a detailed iron railing is yet another detail to admire. So, there is a recurring theme throughout the house, and I’ll start right here, there are tons of closets throughout the home, eleven in total! First, in the entry foyer there is a double depth coat closet with storage shelving and a deep pantry closet. There is also a powder room located off the hallway.
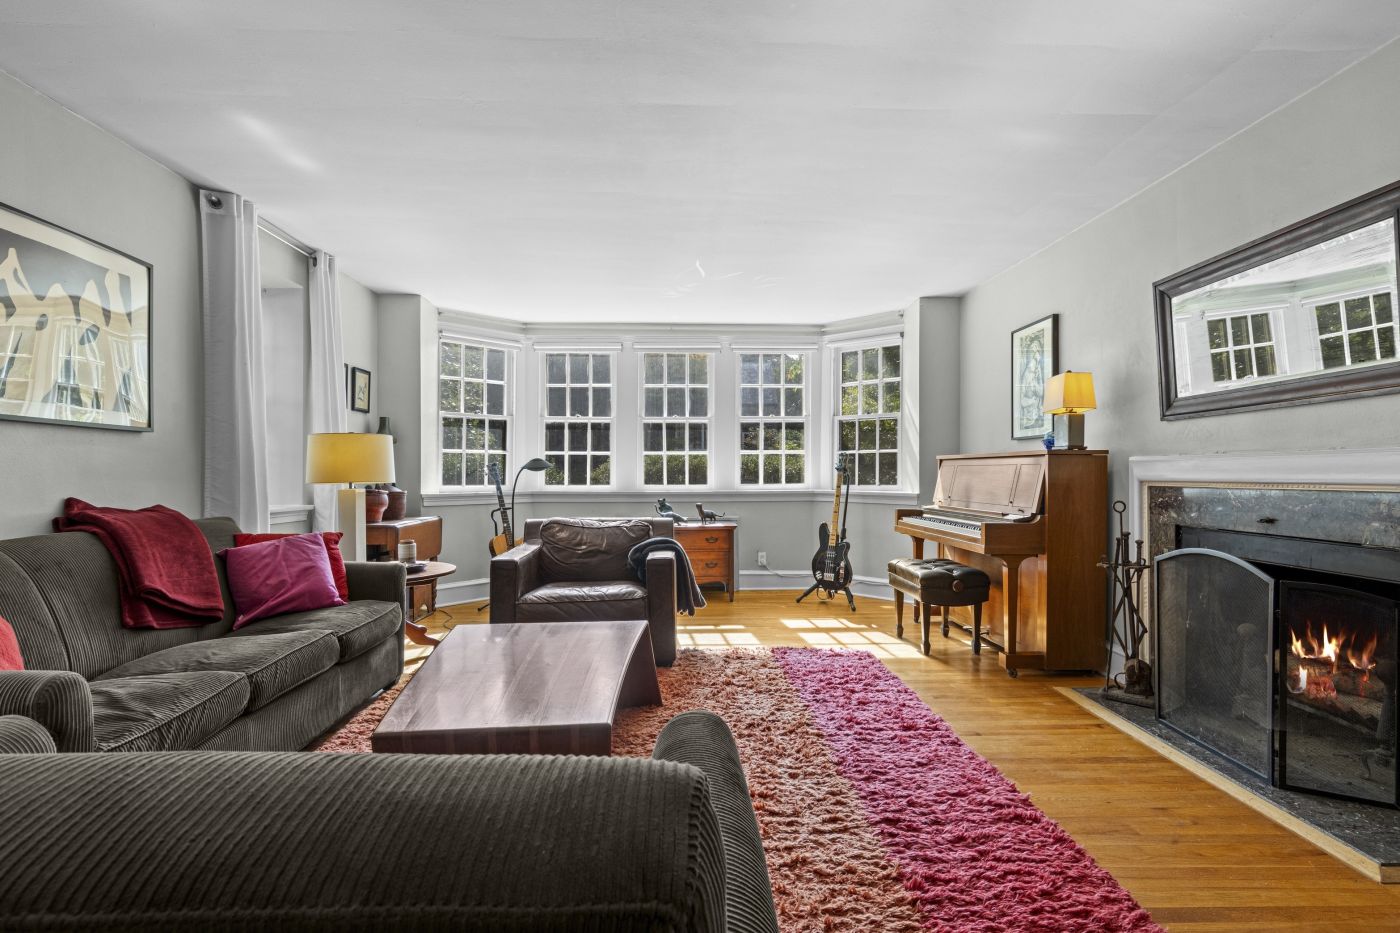
The oversized living room, a sunny oasis, has the large bay window overlooking the front yard with five double hung windows, and two additional large windows overlooking the entry patio. A wood burning fireplace anchors the western wall along with a wall of bookshelves.
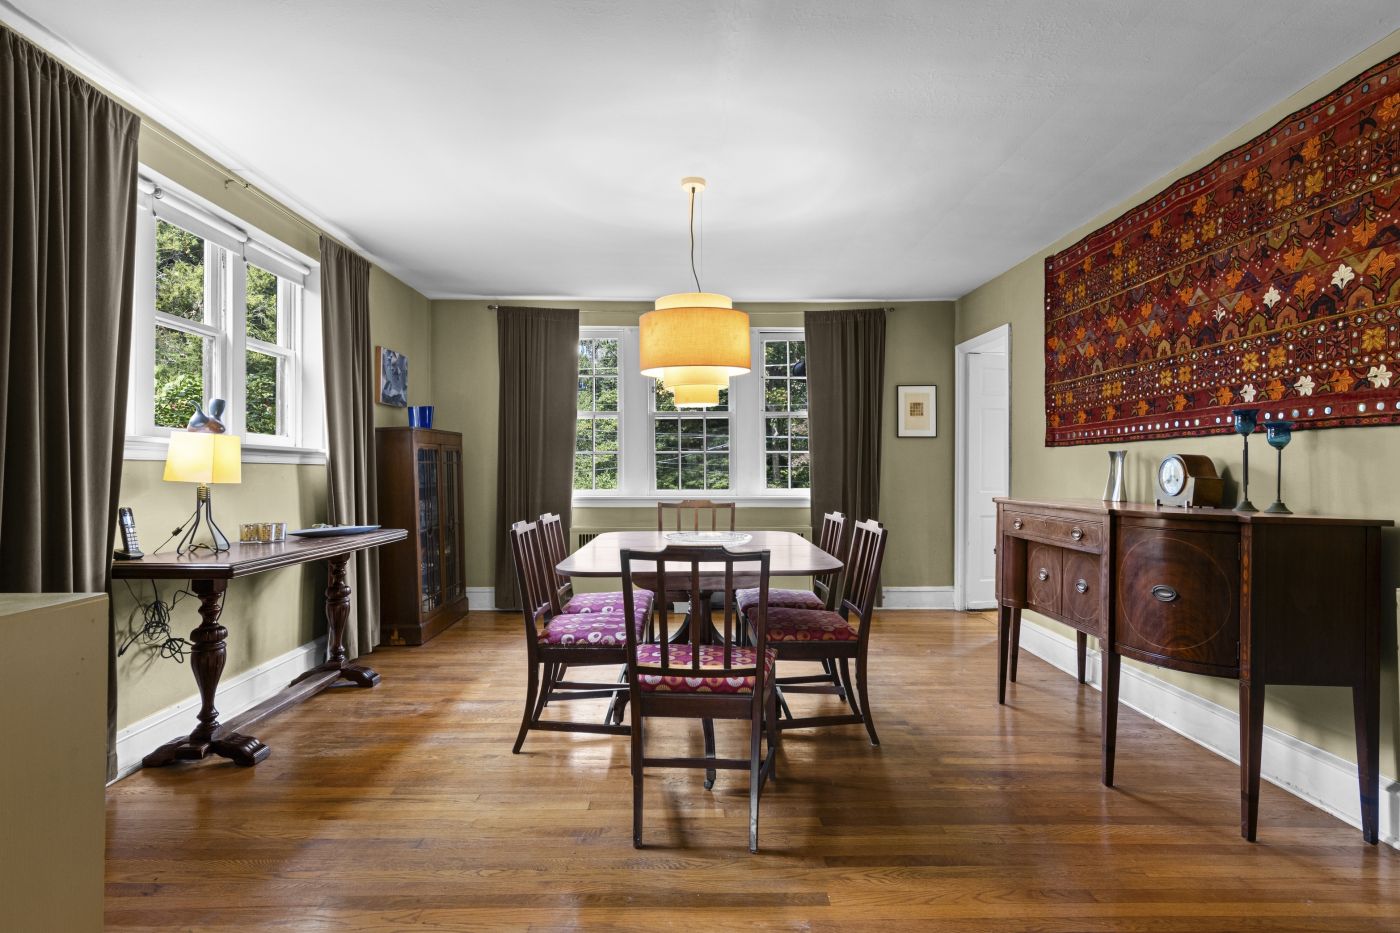
The dining room that can easily host dinners for 12+ people has a large set of windows overlooking the deep rear yard and more windows on the western wall.
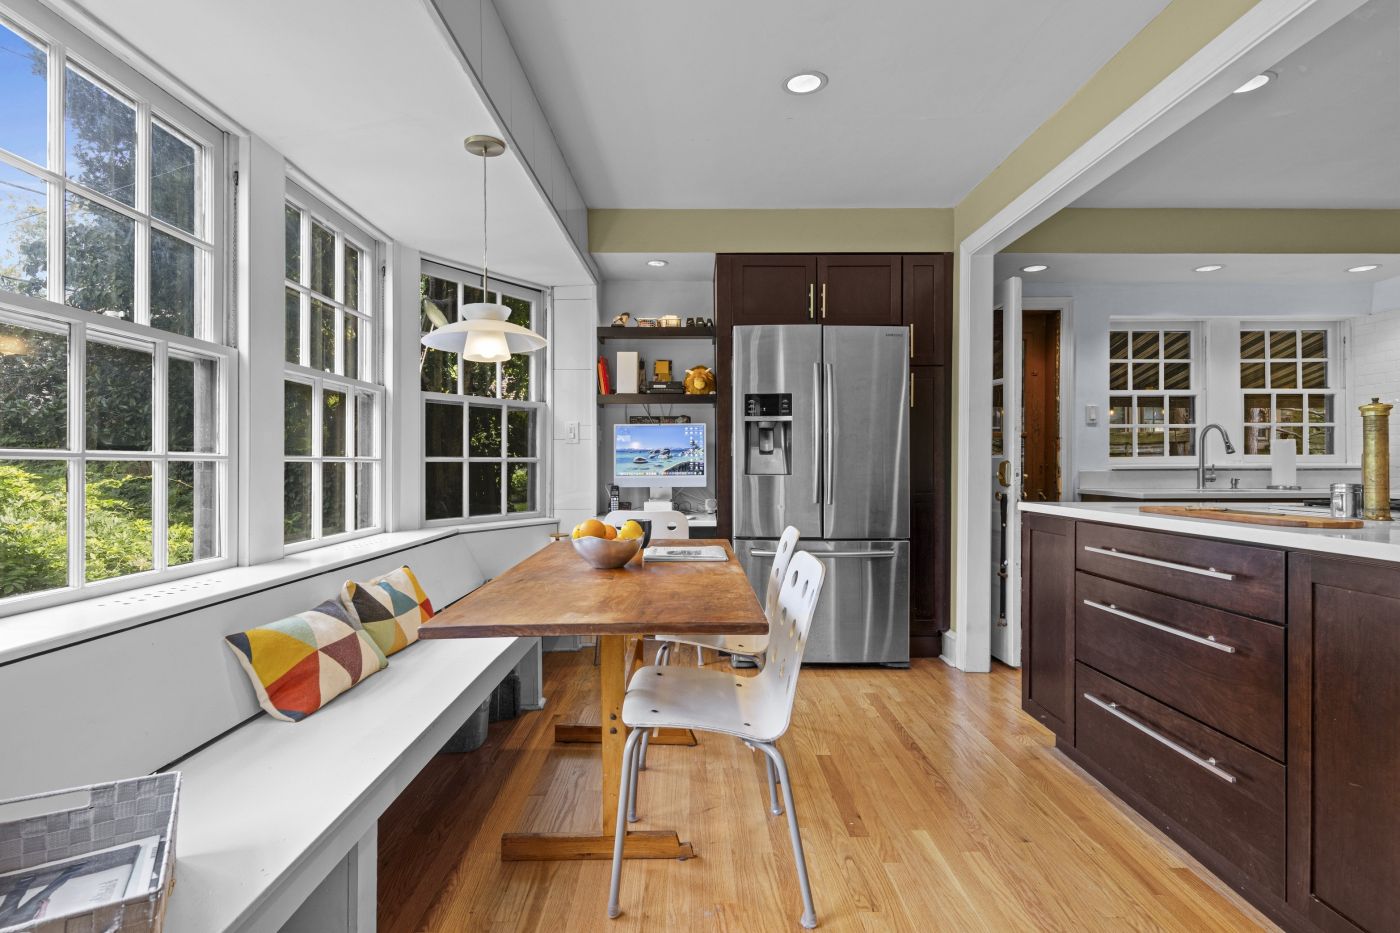
The welcoming kitchen was completely remodeled in 2009 and functions as the heart of the home. First, there is a large breakfast area with a full wall of windows overlooking the rear yard. One can seat eight people here if needed! A cozy desk area is tucked into the corner next to the French door refrigerator, which is surrounded by storage cabinets and a broom closet. The central island is all about storage! Large pot drawers face the breakfast table, a small microwave is tucked on the side, while the other side provides shelves for cookbooks. The front even has a spice drawer tucked under the five-burner gas cooktop with a downdraft exhaust. More storage surrounds the cooktop below.
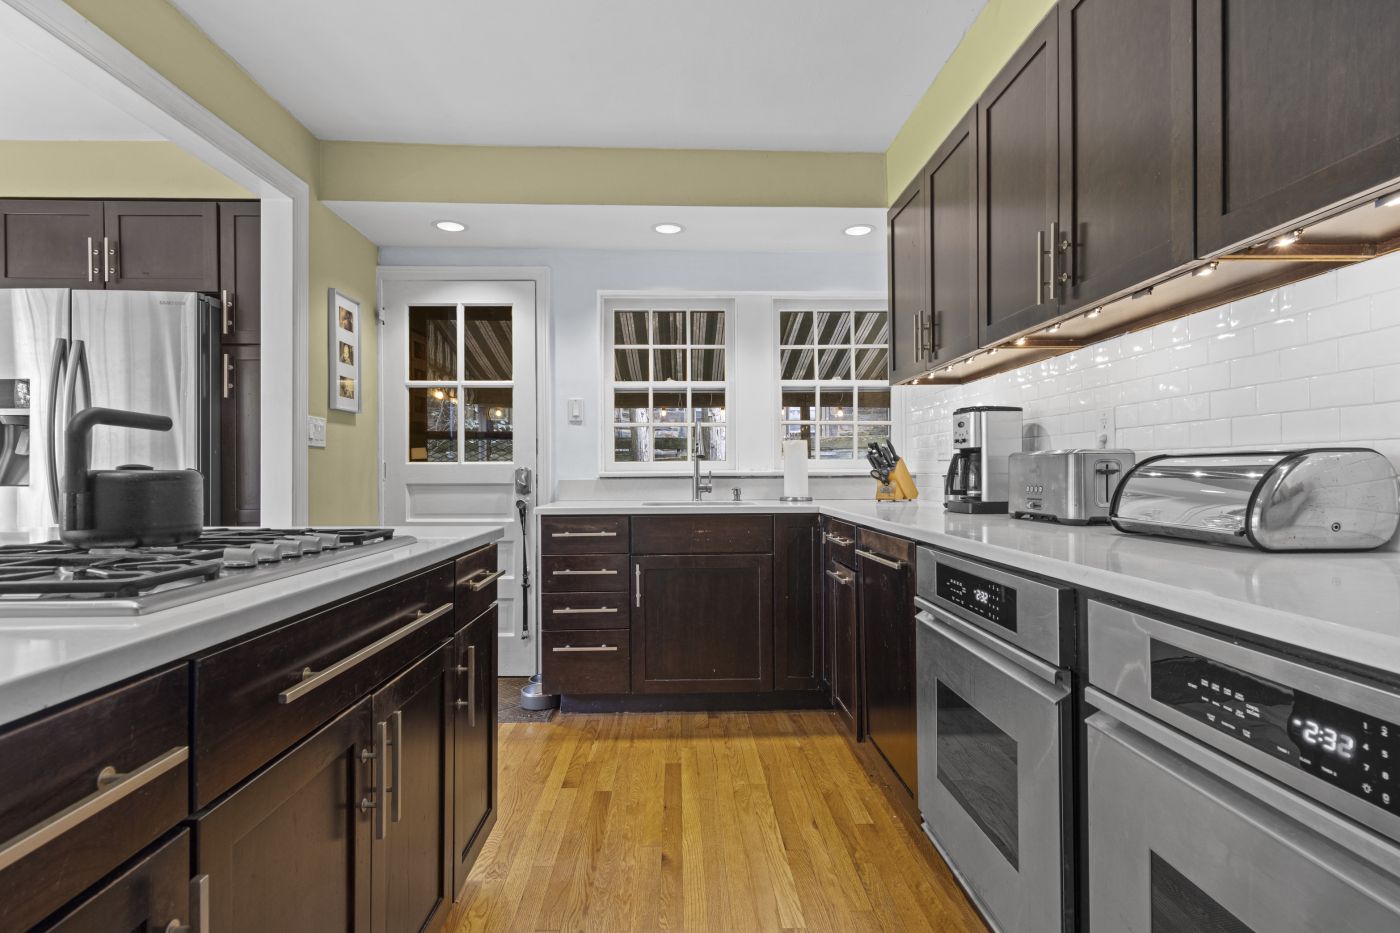
On the primary wall in the kitchen, there are two large ovens in the base cabinets along with the panel fronted dishwasher and trash drawer. Full height upper cabinets provide additional storage. The sink overlooks the side covered porch mentioned earlier, with direct access for ease of outdoor entertaining.
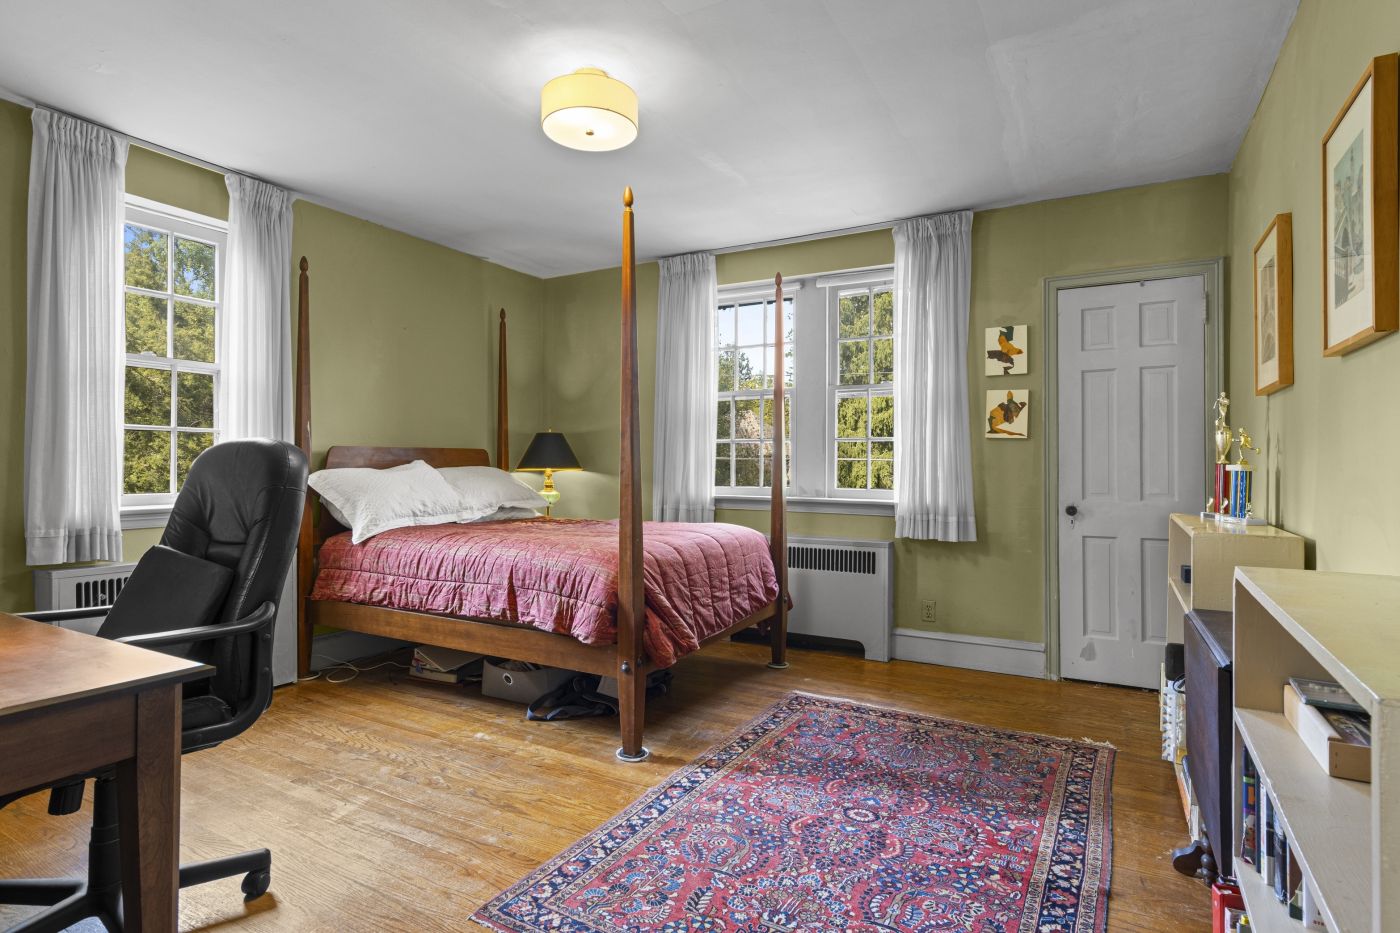
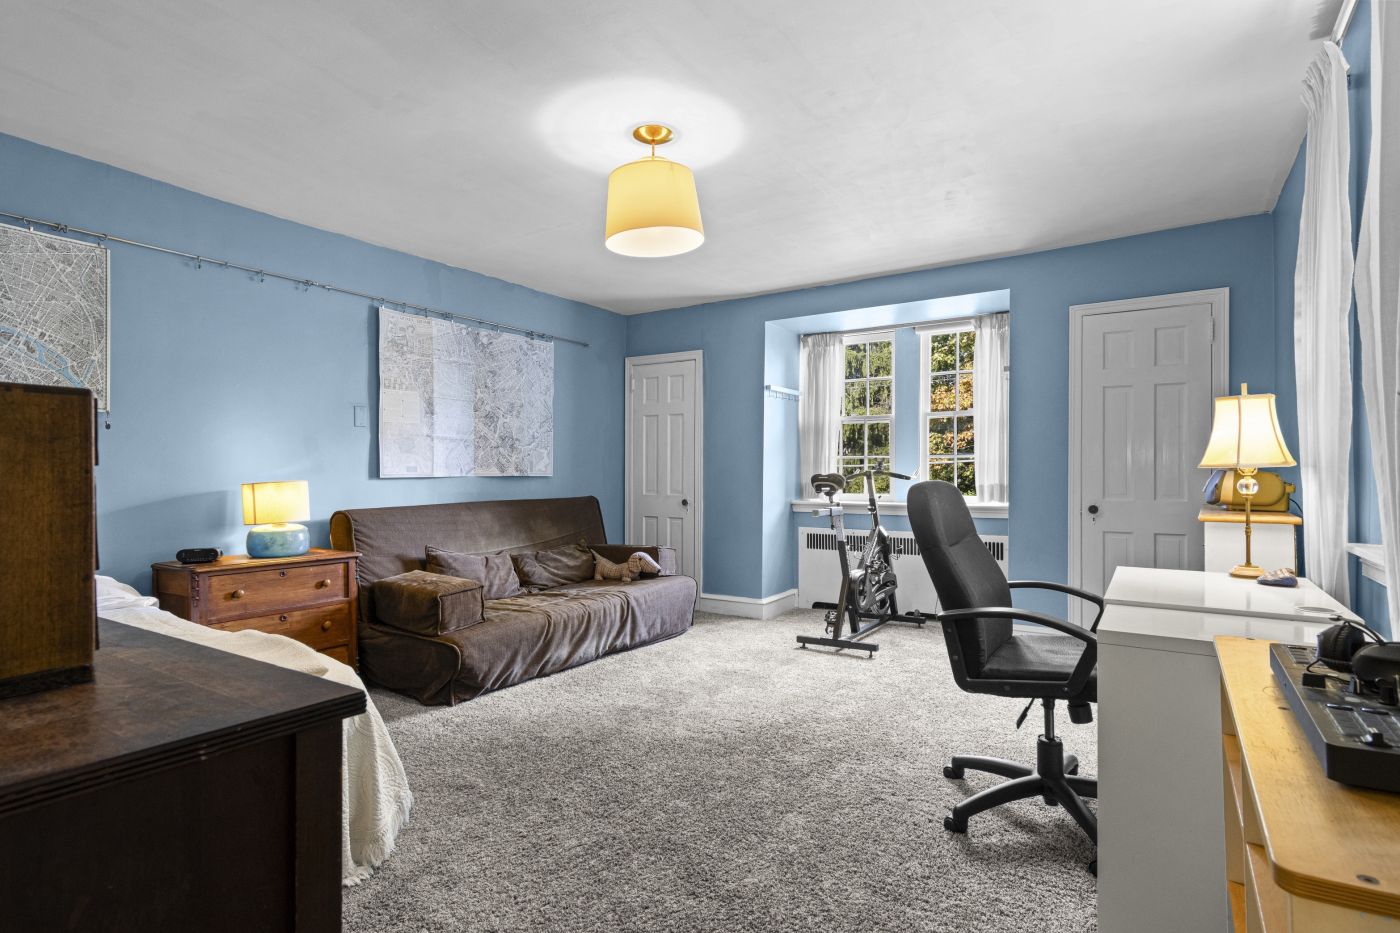
Upstairs on the second floor, there are three large bedrooms. The primary suite has two more closets (one is a walk-in), another large bay window and an en-suite with a renovated oversized stall shower. Out in the hallway, there is the guest bathroom with a tub/shower combination, a linen closet and another clothes closet. The large rear bedroom over the kitchen can easily accommodate multiple bunk beds and has two closets. The third bedroom over the dining room has the ninth closet! The third floor is its own retreat, with the third bathroom and two extra-large closets. If that’s not enough, there is a walk-in attic storage area over the primary suite with a cedar closet tucked at the very end.
The basement also provides additional living & storage space. The entire rear of the basement was converted to an oversized family room with direct access to the rear yard. The laundry is tucked into the mechanical room with an elevated front-loading washer & dryer to make loading and unloading that much easier. There is another full bathroom with a stall shower in the basement, along with a small workshop area for all your tools. More storage is provided behind two curtained walls.
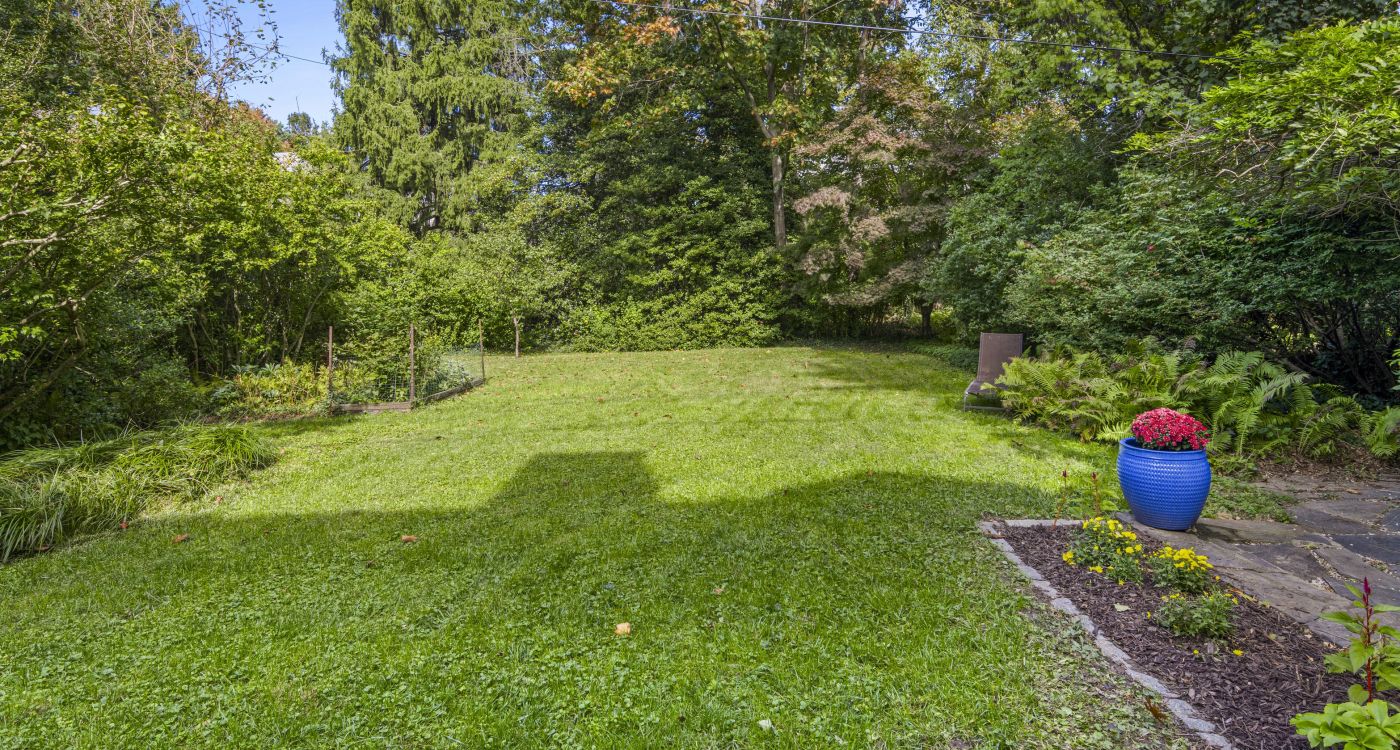
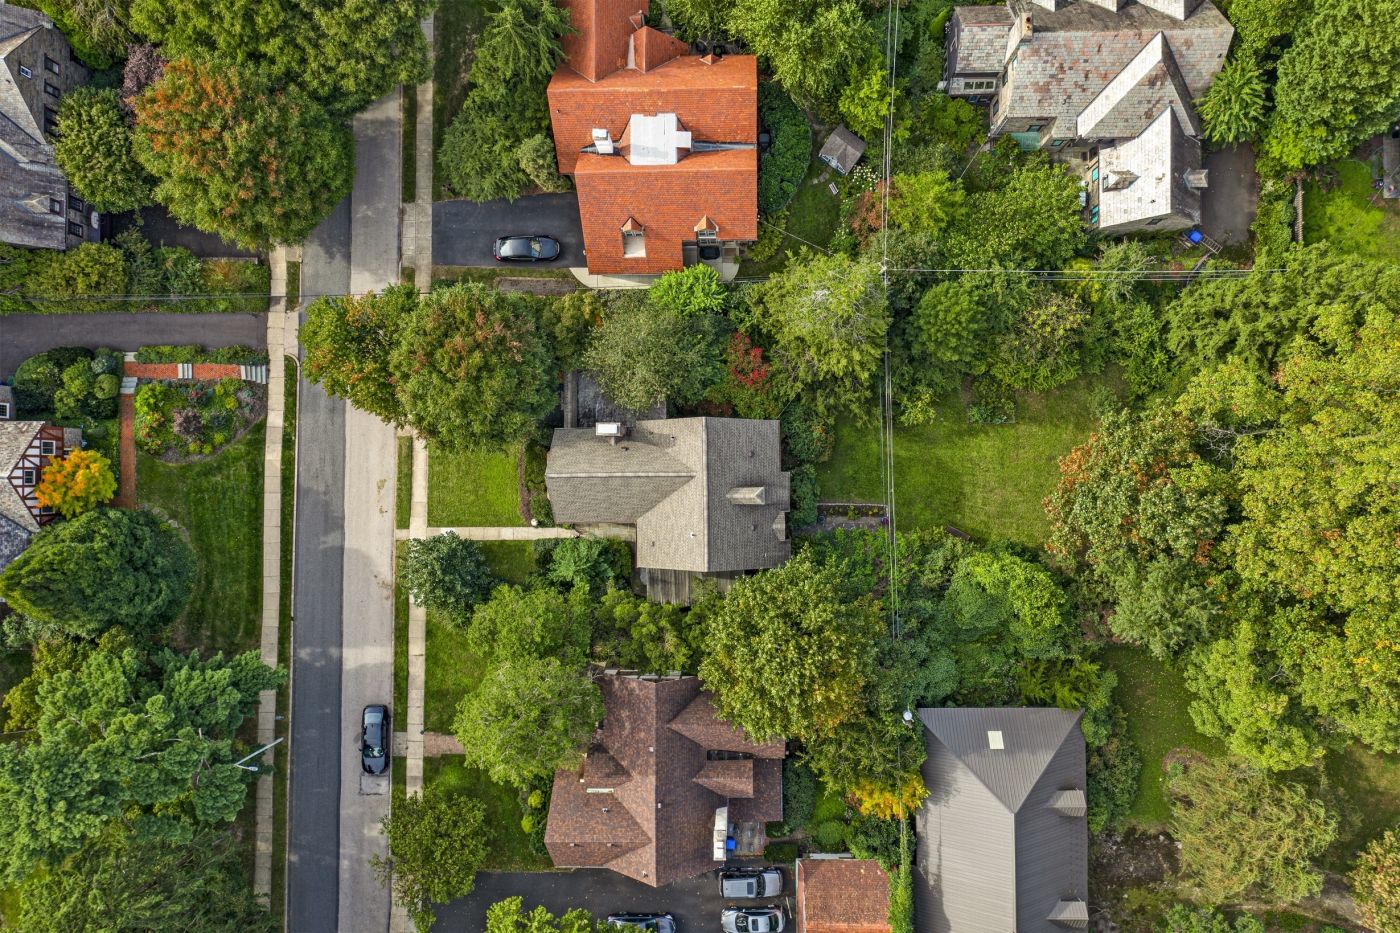
Now, let’s talk about the back yard! At some point, the lot was expanded by incorporating some of the grounds from the historic property behind it on Ashbourne Road. This provides for an exceptionally private & deep rear yard (200’ deep!) which makes it one of the largest lots in the neighborhood. There’s a little secret back there that I will mention in a moment. Up close to the house is the second patio, with a wisteria covered pergola, lighting and the lower pond mentioned earlier. There’s even an old stone BBQ tucked right up against the property line. A large and level grassy area provides a wonderful space for playing soccer, baseball or to just enjoy a sunny day. A large blackberry bush in a fenced raised garden bed provides abundant fruit in season.
Now, there is a little path in the right rear corner that goes into the woods. Hidden back here in this secret spot you will find a zipline and four gymnastic rings!
A pathway wanders along the other side yard, past the one car garage and back to the driveway.
Property History
Let's turn back the clock to the period of the Industrial Revolution. Modern mechanization may have taken the "craft" out of manufacturing, but it opened up a world of opportunities, made goods more affordable for the masses, and made a few people VERY, VERY wealthy! Philadelphia was the epi-center of "modern manufacturing" and created vast sums of wealth in a very short period of time. It was the 19th century, and that new-found wealth needed a location to showcase their status in the form of architecture. Enter the railroad Barons, and the suburban estates began in earnest.
At the turn of the century, there were more millionaires living in Cheltenham Township that in any other place in the United States! Famous names like Elkins, Widener, Stetson, Wanamaker, Dixon, Sinkler, Curtis & Lippincott (to name just a few) all created grand country houses in Cheltenham Township in the 1800's.
But not everyone was in manufacturing, and one person that made a fortune during the industrial revolution was Richard C. Dobbins. Mr. Dobbins was a large-scale building contractor in Philadelphia. Mr. Dobbins was responsible for the construction of many of the commercial buildings in Philadelphia during the 19th century, including The First National Bank building, the Philadelphia Savings Fund Society building (not the modern Art Deco high-rise that came in the 20th century), the Public Ledger building, the United States Naval Asylum & the Farmer’s Market on the site of what is now the Reading Terminal Market and even the Holmesburg prison!
His most famous contract was awarded to his firm in 1874, and that was for the construction of the two largest buildings for the Centennial Exposition. He was responsible for the largest building, Exhibition Hall, covering over 872,000 square feet of land (that’s a 20-acre building under one roof!). This amazing structure was constructed between 1874 and 1876 and was demolished in 1881. He also constructed a 325-room hotel directly across the street from Exhibition Hall.
He was also the contractor for the Art Gallery, or what we now know as Memorial Hall and is the only building remaining on the site of the original world’s fair.
His fortunes secure, he purchased an 80 estate in 1876 in what would become known as Elkins Park (then known as Chelten Hills) and named his estate, Ellerslie. Upon his death in 1893, his wife inherited Ellerslie. I find it interesting that, by 1900, she had moved to California, yet retained the estate until 1922.
At that time, the property was converted for institutional needs by the Grey Nuns of the Sacred Heart who established a retirement home for their nuns and a school for girls called the Melrose Academy. Just prior to the Great Depression, they sold off the rear acreage to John Dallas & Robert Feeney for development. What we now know as Lodges Lane, Chapel Road and West Avenue were laid out for a modern subdivision, just as the depression hit.
They were successful though, as all of the houses that now stand were constructed between 1926 and 1938, with my listing being one of the last homes constructed. It has had only 4 owners in its nearly 90 years of existence. In addition, the lot was expanded to incorporate additional acreage from the estate property behind it, making this one of the largest lots in the neighborhood.
Additional Notes
Cheltenham School District. The 2,764 sq. ft. of living space does not include a further 416 sq. ft. of finished space in the basement.
The property is so convenient to everything that Elkins Park has to offer. Just three blocks away is the Elkins Park train station. This remarkable building was funded by William T. Elkins in 1898 and designed by Cope & Stewardson. You can catch the train into Center City, on to the University of Pennsylvania campus (and hospitals), Drexel University and then on to the airport!
The former waiting room in the train station is now often used for community events and concerts, managed by the Cheltenham Center for the Arts. Their main facility is just a 10-minute drive away, offering art shows and classes in pottery, painting, the fabric & metal arts, printmaking as well as classes for children and teens.
https://cheltenhamarts.org/
Just on the other side of the station is the commercial district of Elkins Park. A small & thriving community of businesses & non-profits flank the buildings along High School Road and Park Avenue. Just a few more blocks away is High School Park which is an 11-acre park with walking trails, and numerous community events throughout the year!
For the past 31 years, members of the community have maintained and supported this wonderful park through the “Friends of High School Park” non-profit organization. They now host numerous events throughout the year, including the annual Arts in the Park event (my mother used to sell her handmade pottery here every year) and numerous concerts throughout the warmer months.
https://fhsp.org/
Ogontz Park is the former high school’s track & field. This is still fully maintained by the township for resident use and is a great space for jogging and soccer.
Th Elkins Park library is also within easy walking distance, as is the Myers Elementary School.
If you are not yet familiar with Elkins Park, then come discover how this diverse, committed community will welcome you with open arms!
3-D Matterport tour: https://my.matterport.com/show/?m=sP8kphVEn1H
Seller Information
Scott Laughlin
Realtor
BHHS Fox & Roach Wayne - Devon Sales Office
431 West Lancaster Avenue, Devon, PA, 19333
Phone 1:
(215) 275-1685
Phone 2:
(610) 651-2700
scott.laughlin@foxroach.com
https://www.classic-neighborhoods.com/realestate/details/68653037/419-lodges-lane-elkins-park-pa-19027
Gallery