Center Chimney Colonial on 74 Acres
130 West Rd, Petersham, Massachusetts 01366
Sale Price
$1,150,000
Sq. Ft. (approx)
3489
Lot Description
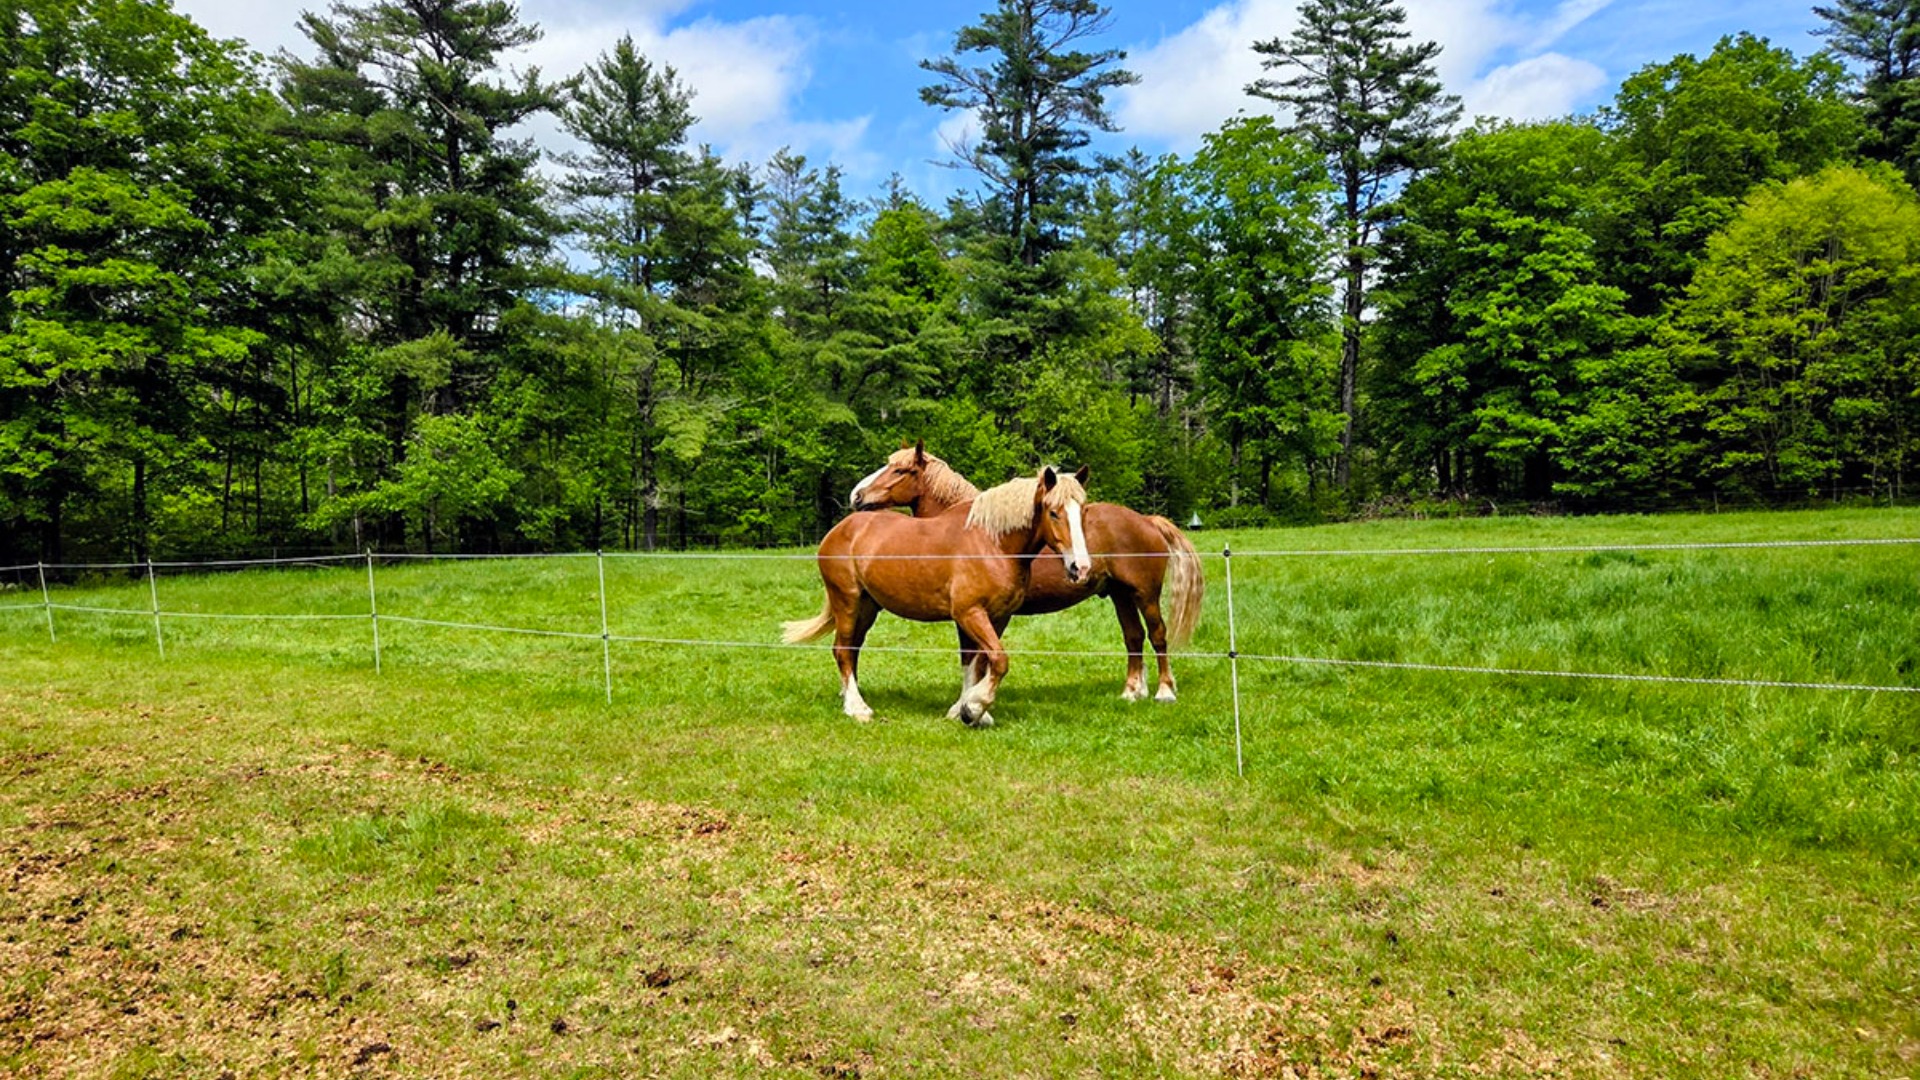

74 Acres with Fields Woods Ponds Orchard
Bedrooms
4
Bathrooms
2
Year Built
1802
MLS Listing ID
73526867
Property Description
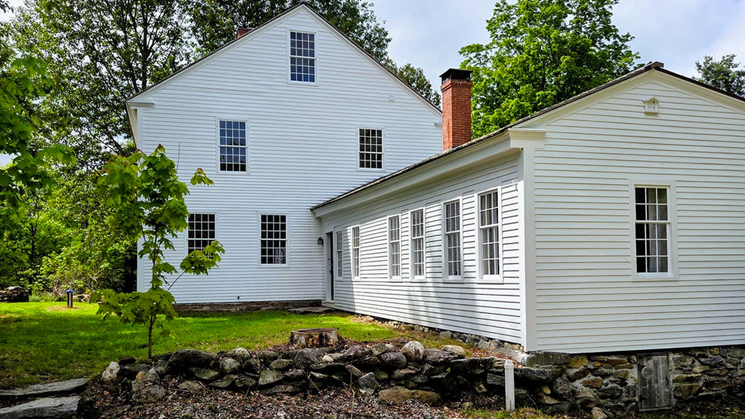
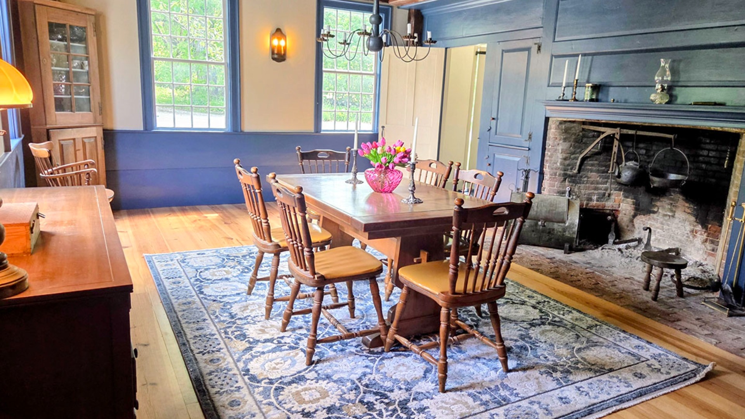
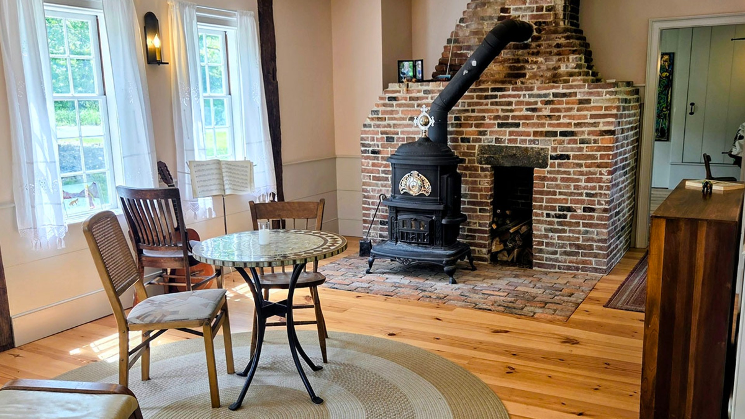
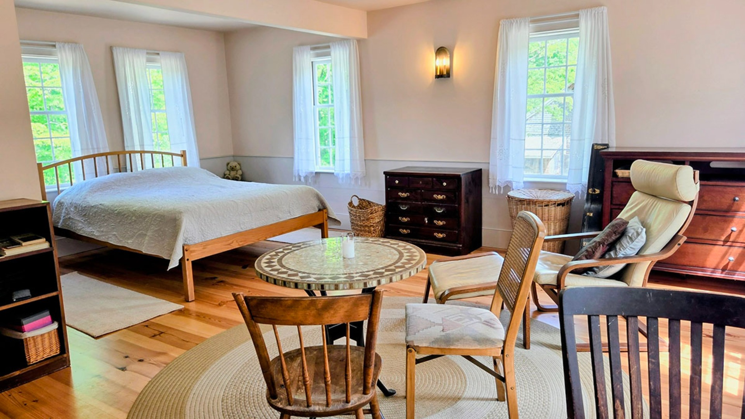
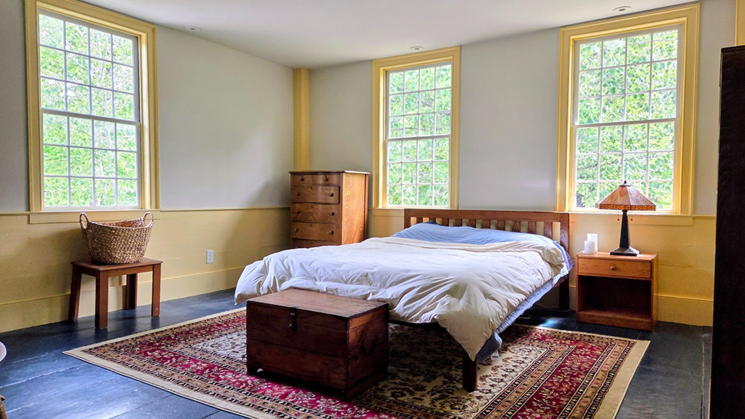
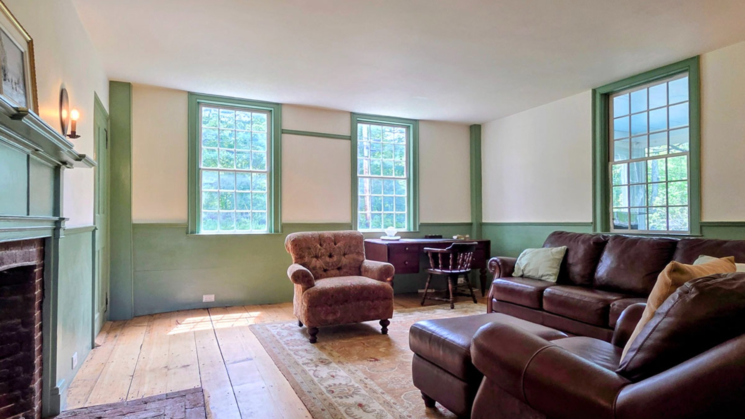
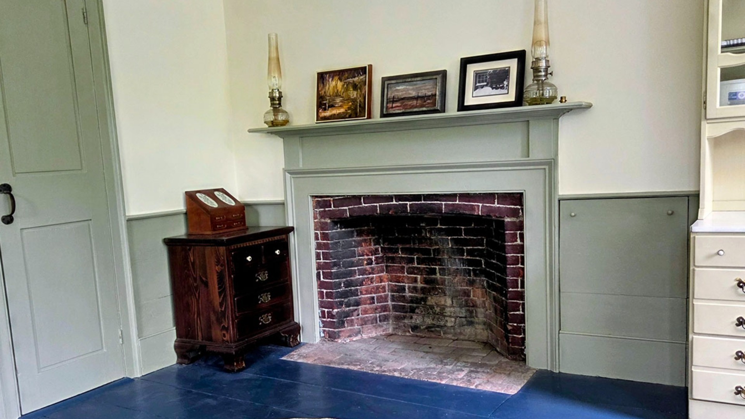
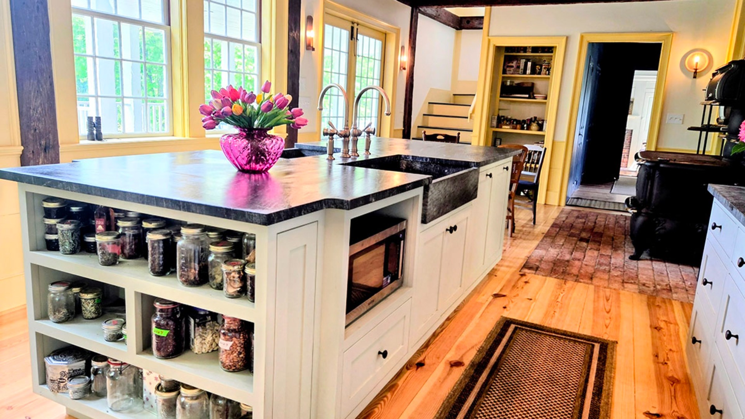
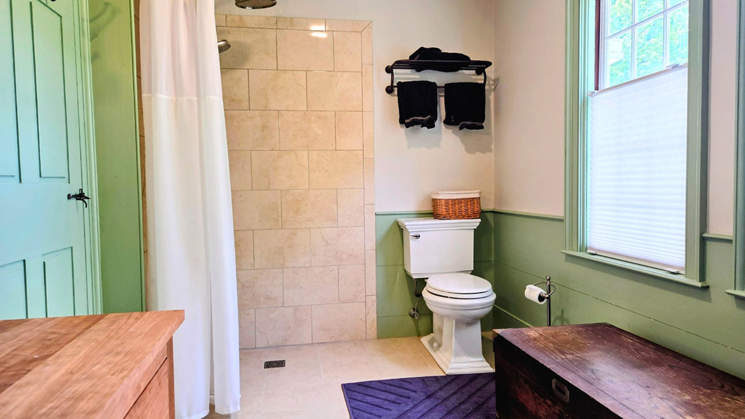
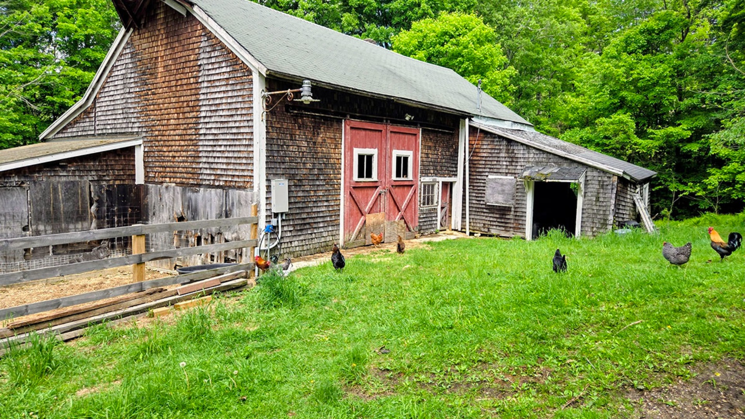
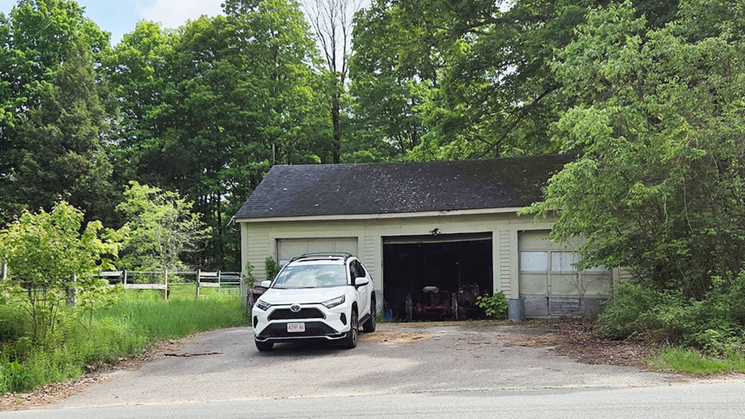
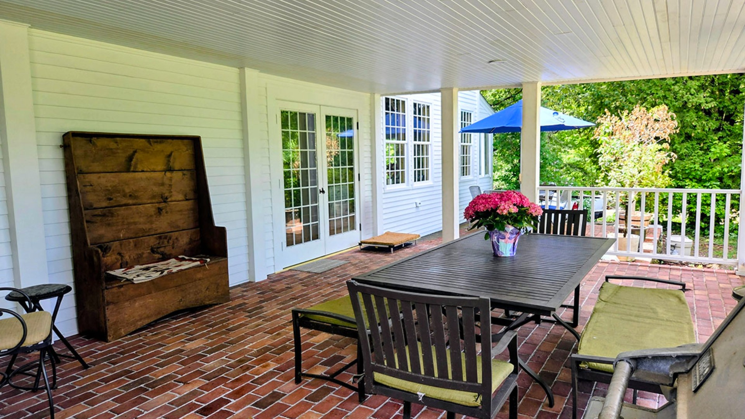
This Georgian style home has been wonderfully restored with original historic details while blending modern amenities to create a comfortable and sustainable home. Wide plank flooring, six fireplaces, beehive ovens, raised panel end walls, wainscoting, antique doors and hardware all create a refined aesthetic. New wiring, state of the art geothermal heating and cooling, two new baths, new red cedar and standing seam roofs, a large open porch with a brick floor, and a roof deck above overlooking the fields and pond. The 9-room layout features a large country kitchen flooded with light through banks of windows and a French door to the porch, a fireplace, soapstone countertops, custom cabinetry and a large center island. Set on 74 acres, with about 12 acres of fields, numerous ponds, forest trails, a fruit orchard, a barn, and a separate 3 bay garage across the street. Petersham is a quintessential New England community. Come explore the quiet wonders of this unique property.
Property History
Rural house designs are usually two story, five bay and end gabled with a centered entrance. But, evidence of a Federal, rather than Georgian date of construction include lighter, more delicate moldings, slender,attenuated Classical columns and pilasters and a centrally located Palladian window or elliptical fanlight. An attached carriage house is not uncommon, having elliptical arches over each of several stalls.The current home as evidenced from earlier drawings and early photography depict a typical twin chimney of Federal design, five ranked windows and narrow corner boards. A large barn and several outbuildings were in existence in the 18th century and survived until the mid-20th century. The stone foundation of the barn is still visible.The lands in Petersham were first originally laid out and divided into approximately 50 acre parcels beginning with a committees’ decision to create a town in 1733.
The lots were subsequently offered through a lottery system in five separate groups of offerings from 1733 through 1770. There is some evidence through deed and tax records to suggest that there was a house on the current property by 1778 owned and built likely by Hiram Stow, who acquired approximately 190 acres from his father. Through the years, and numerous owners, the land has remained intact, and many families made their living from the land and supplying the necessities for an agricultural economy. Hiram Stow worked both as a farmer and a cooper (barrel maker). He sold wood, hay, seed, peas, potatoes, corn and apples among other crops. The property changed hands several times in the 19th century and in 1904 was acquired by Joseph Harty, for whom the road is named. It stayed in the Harty family until 1983. The next owner began a renovation of the house and added the current post and beam addition and the garage and workshop extension in the location of the previously lengthy ell.
Additional Notes
Geothermal Heating, Central hydro air on 2nd level, garages, covered porch, roof deck. All new plumbing, electrical , kitchen and baths.
Seller Information
John Petraglia
Broker
Petraglia Real Estate Services
953 Hardwick Rd, Hardwick, Massachusetts, 01037
Phone 1:
(508) 864-0583
Phone 2:
(508) 476-7745
petragliarealestate@gmail.com
https://seehouseat.com/public/vtour/display/2389274?idx=1#!/
Gallery