Introducing the Shady Grove Schoolhouse!
1191 Shady Grove Way, West Chester, Pennsylvania 19382
Sale Price
$875,000
Sq. Ft. (approx)
2398
Lot Description
2.6
Bedrooms
3
Bathrooms
2.5
Year Built
1863
MLS Listing ID
PACT2126418
Property Description
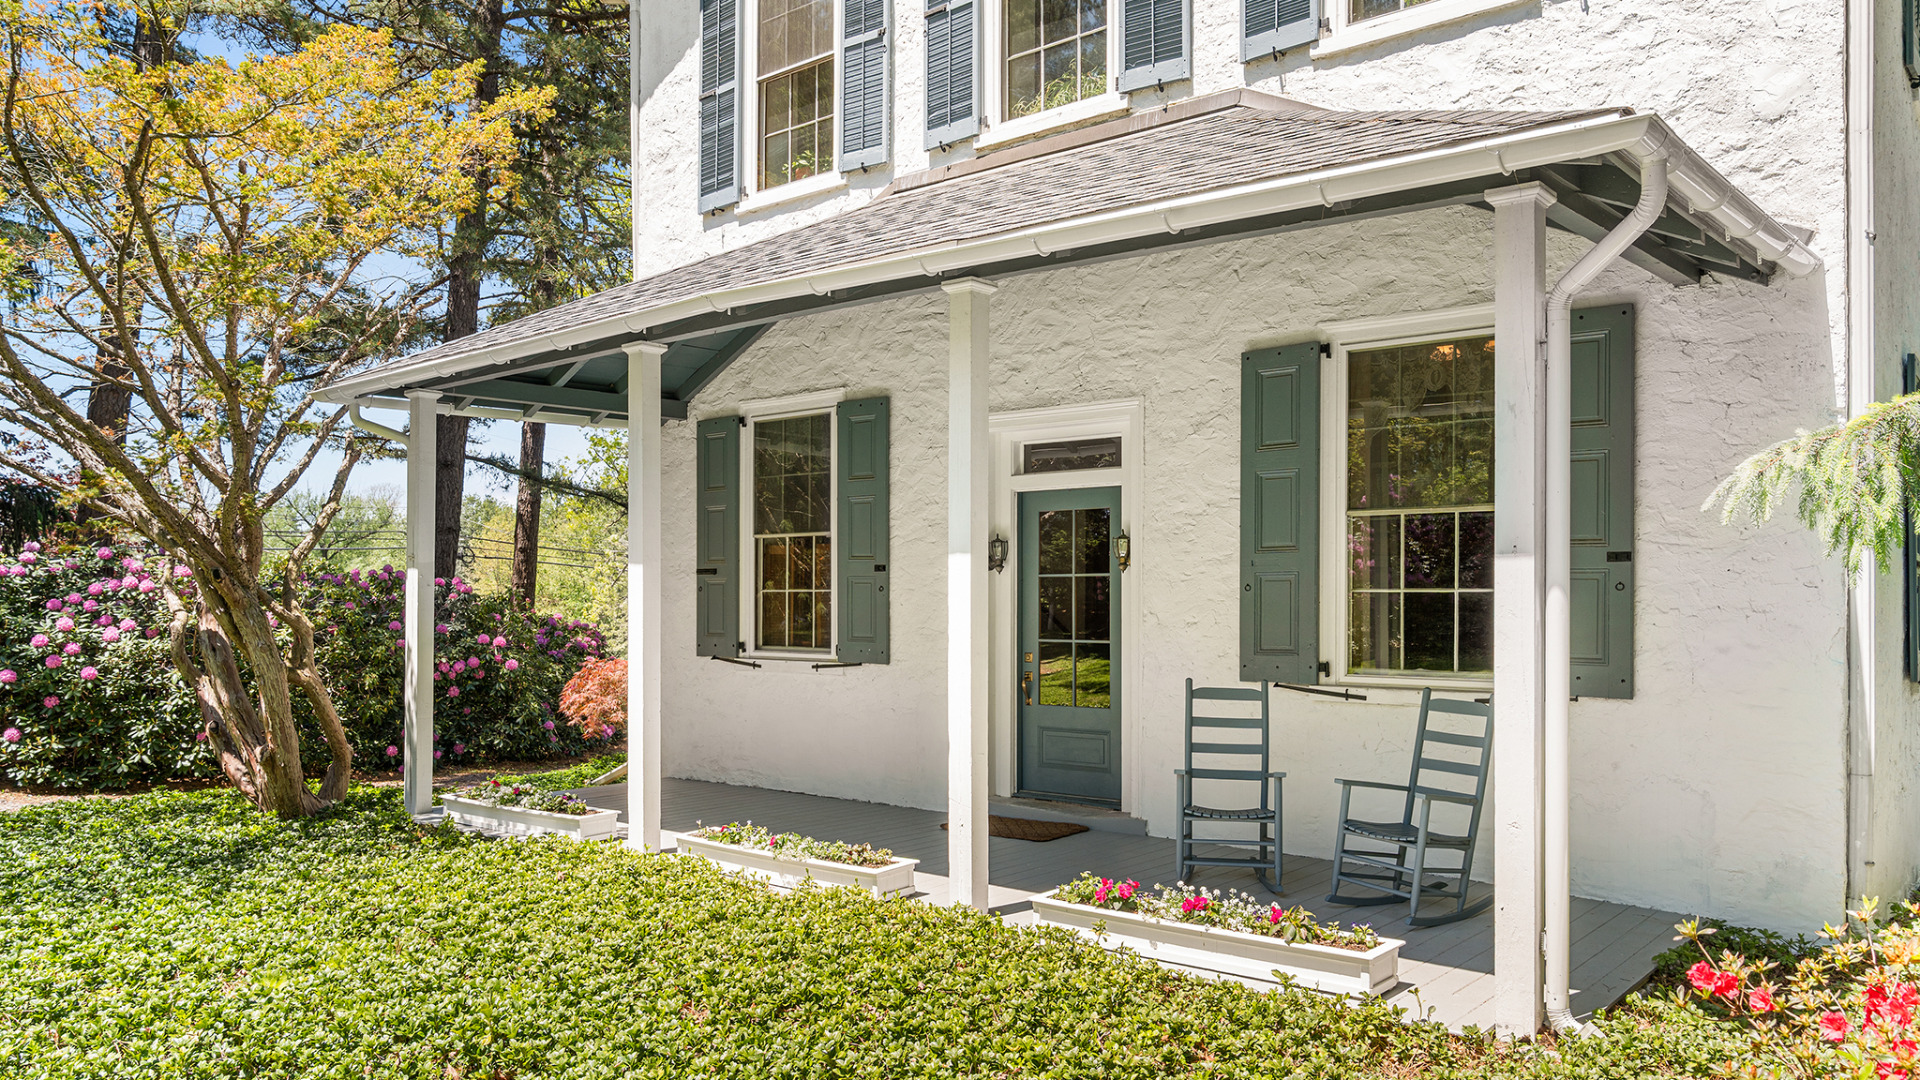
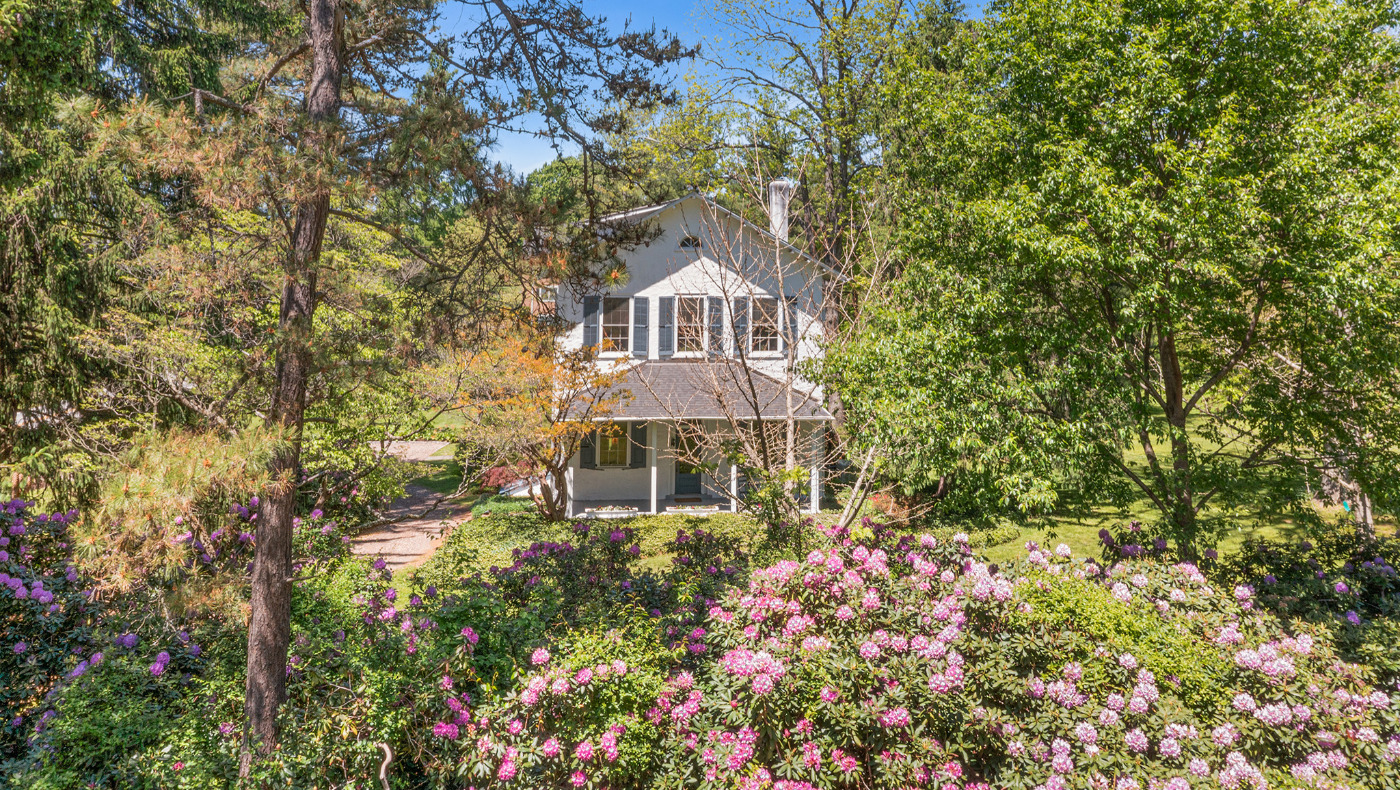
Sited on a large and mostly level 2.6 acre parcel, the house is surrounded by massive rhododendrons facing the front and side yards. Who knows how old these are by now. They are extremely healthy and we were so fortunate to photograph the house while they were in full bloom.
The name Shady Grove School was due to the fact that the property had a significant number of stately Oak trees. While most of those Oaks have been removed, there is still one original tree that is over 100+ years old. There are many other specimen trees that have been added over the years, including a huge weeping Katsura tree, Ginkgo trees, a Dawn Redwood, several River Birches and a large Bald Cypress.
The original structure presents such a stately façade facing Street Road. A lovely symmetrical design with a central entry door, a full-width front porch, five windows of equal height and width and a little demilune window in the attic.
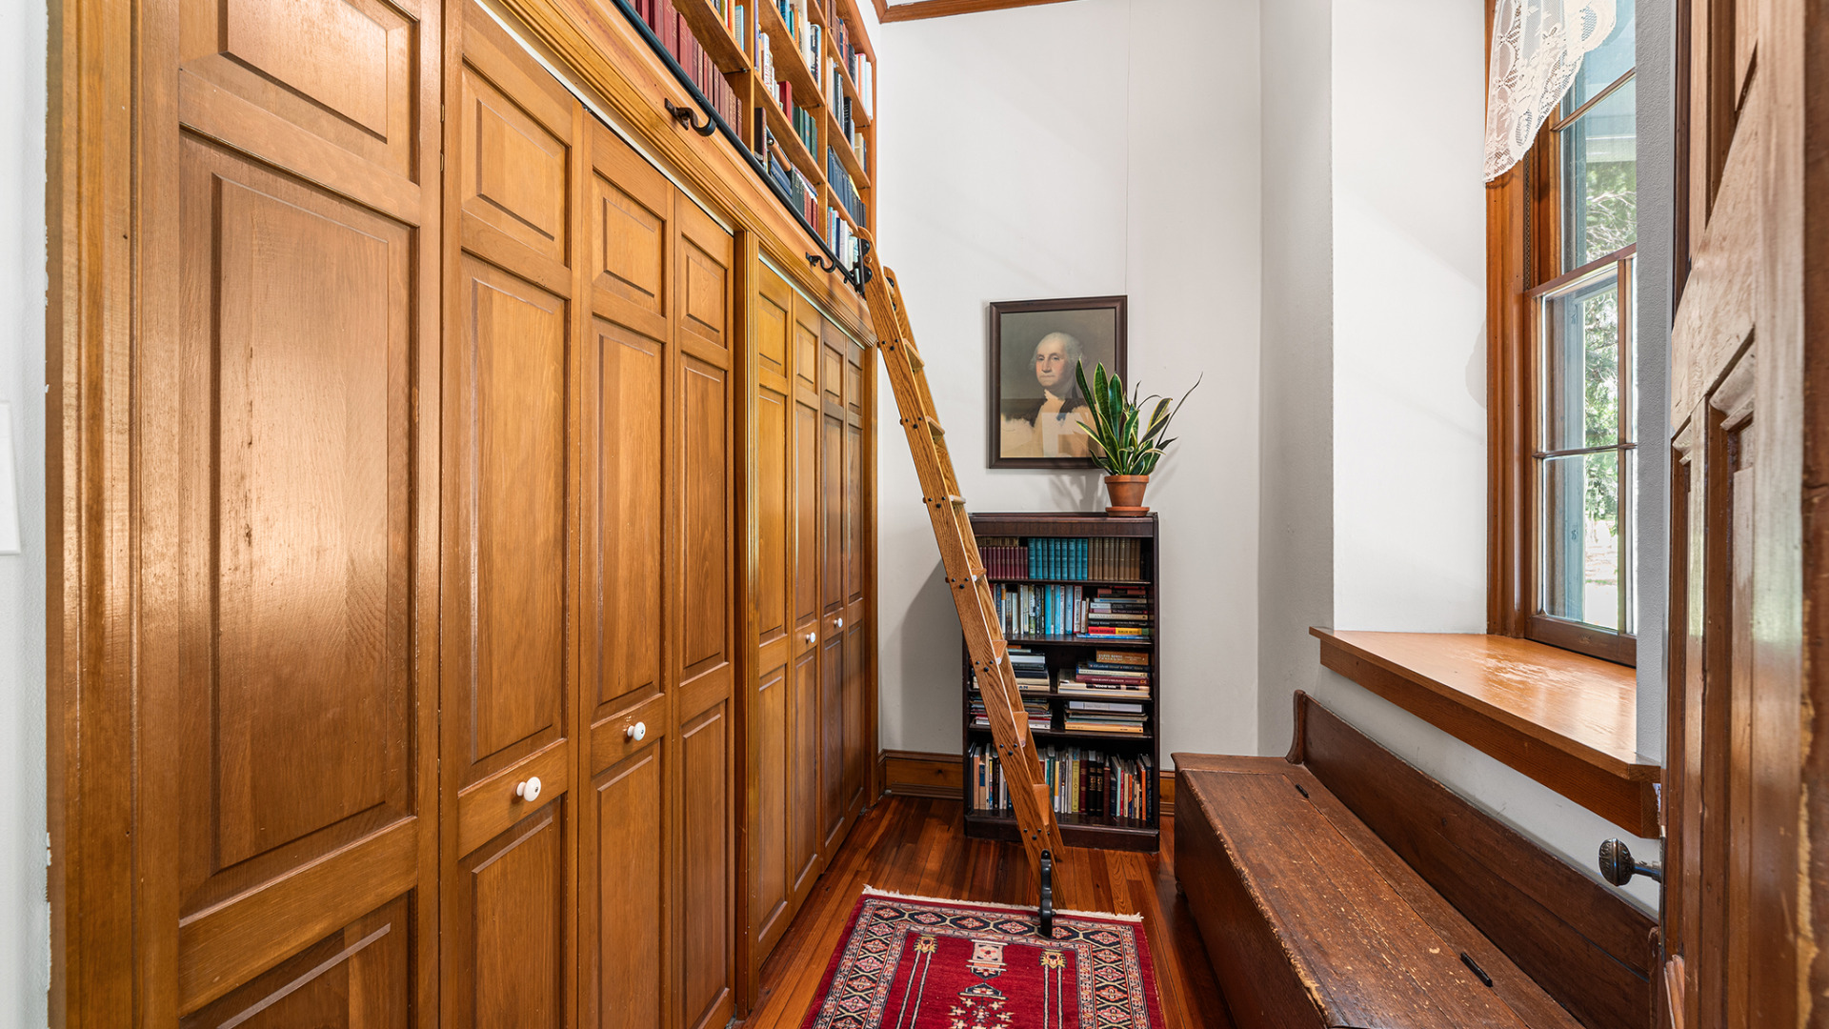
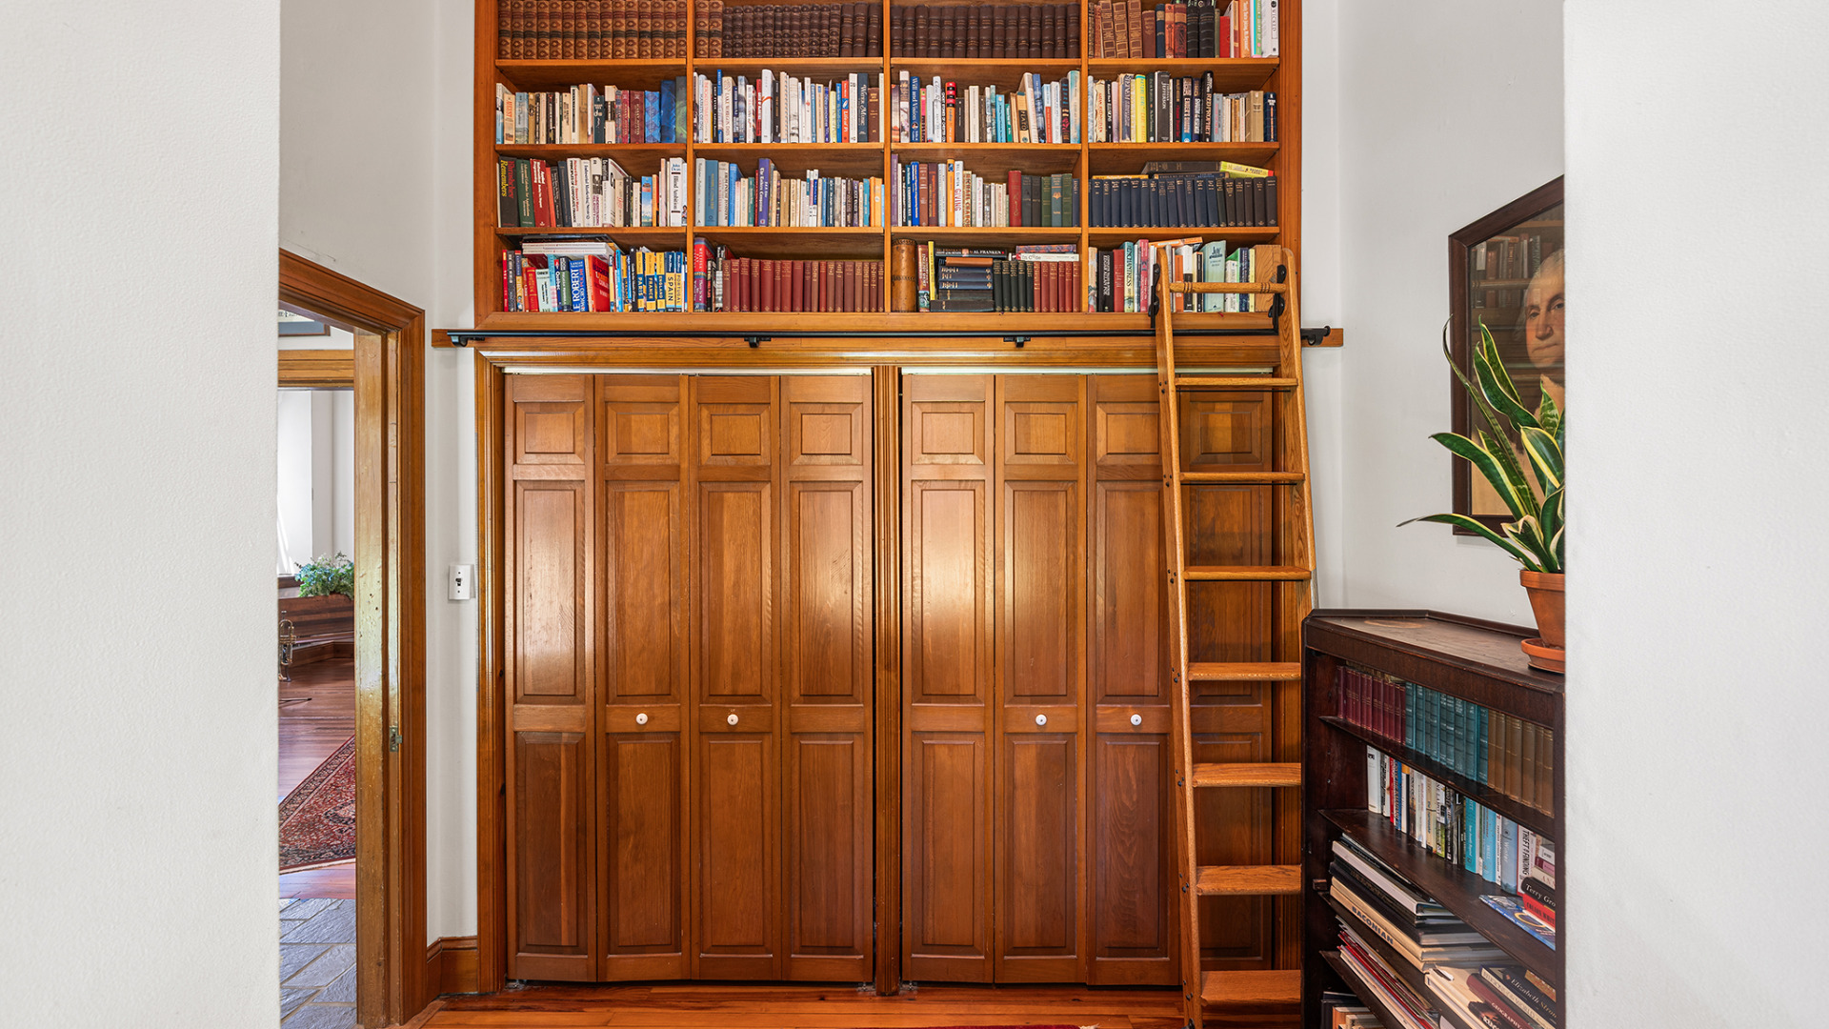
Enter the front door into a spacious entry foyer with a slate floor. All of the original woodwork has never been painted, and it is in exceptional condition. To the right is the former schoolmaster’s office. The current owners hired an extremely gifted cabinet maker to install a full-height wall of closets and bookshelves with a sliding library ladder to access the top shelves.
The other corner of the entry foyer houses the powder room and the staircase to the basement and 2nd floor. To honor the age of the home, a replica toilet with a wall mounted water tank is one of the many unique features of the home.
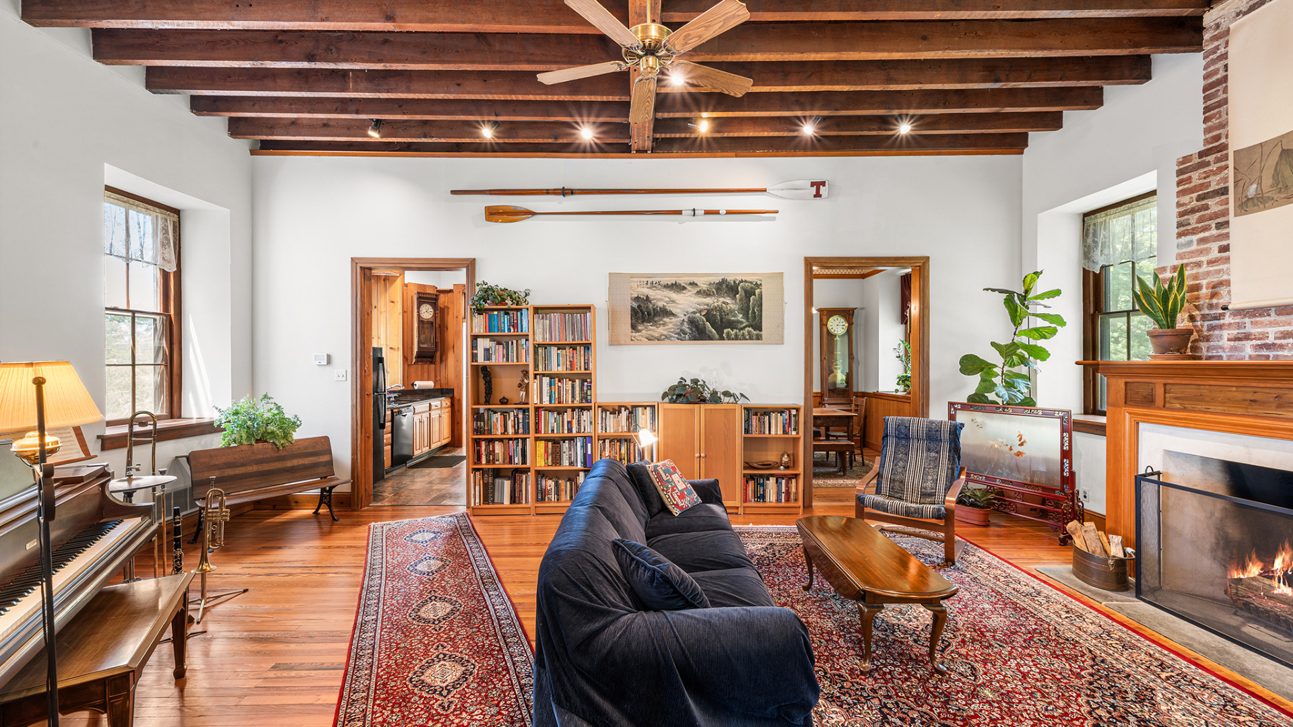
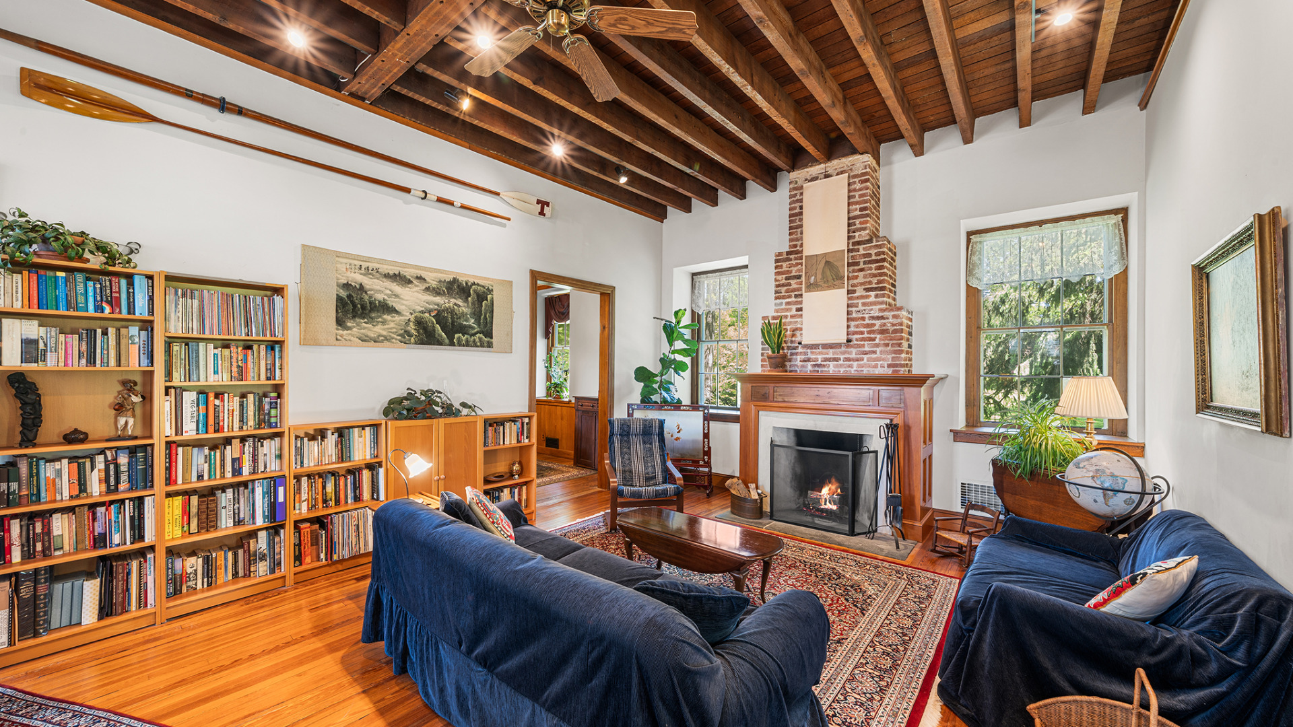
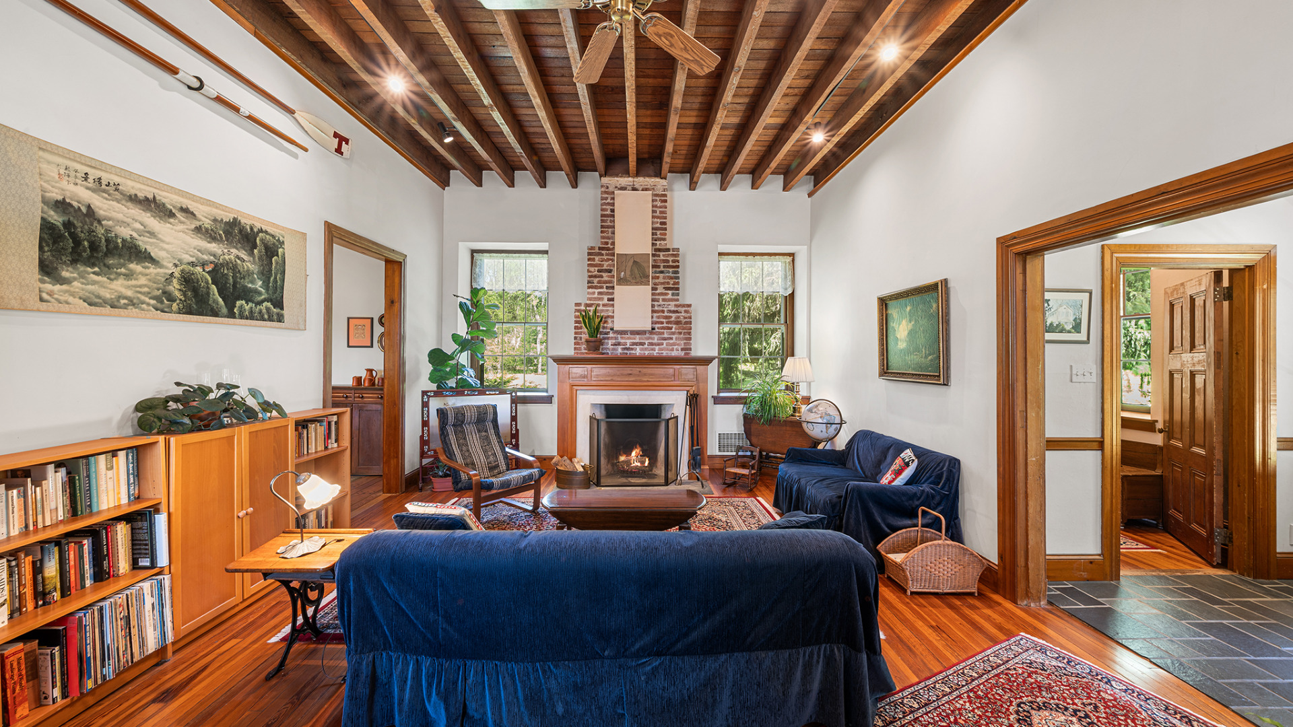
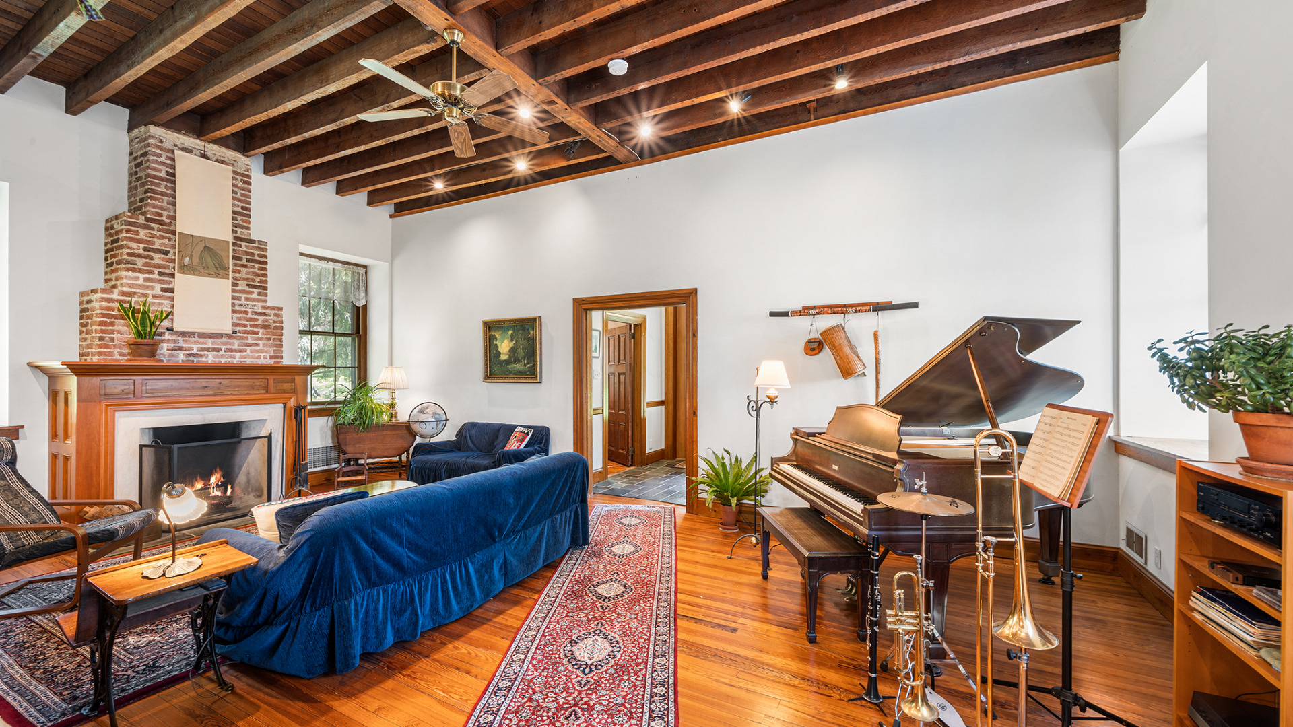
From the foyer, one enters into the gracious, full-width living room. There are so many details within this one space, from the original wood floors to the exposed ceiling beams and the wall of bookcases. The wood burning fireplace is centered on the eastern wall, and the custom mantel was constructed using Black Walnut wood from a tree that was felled on the property! The ceilings are 12' tall throughout the building.
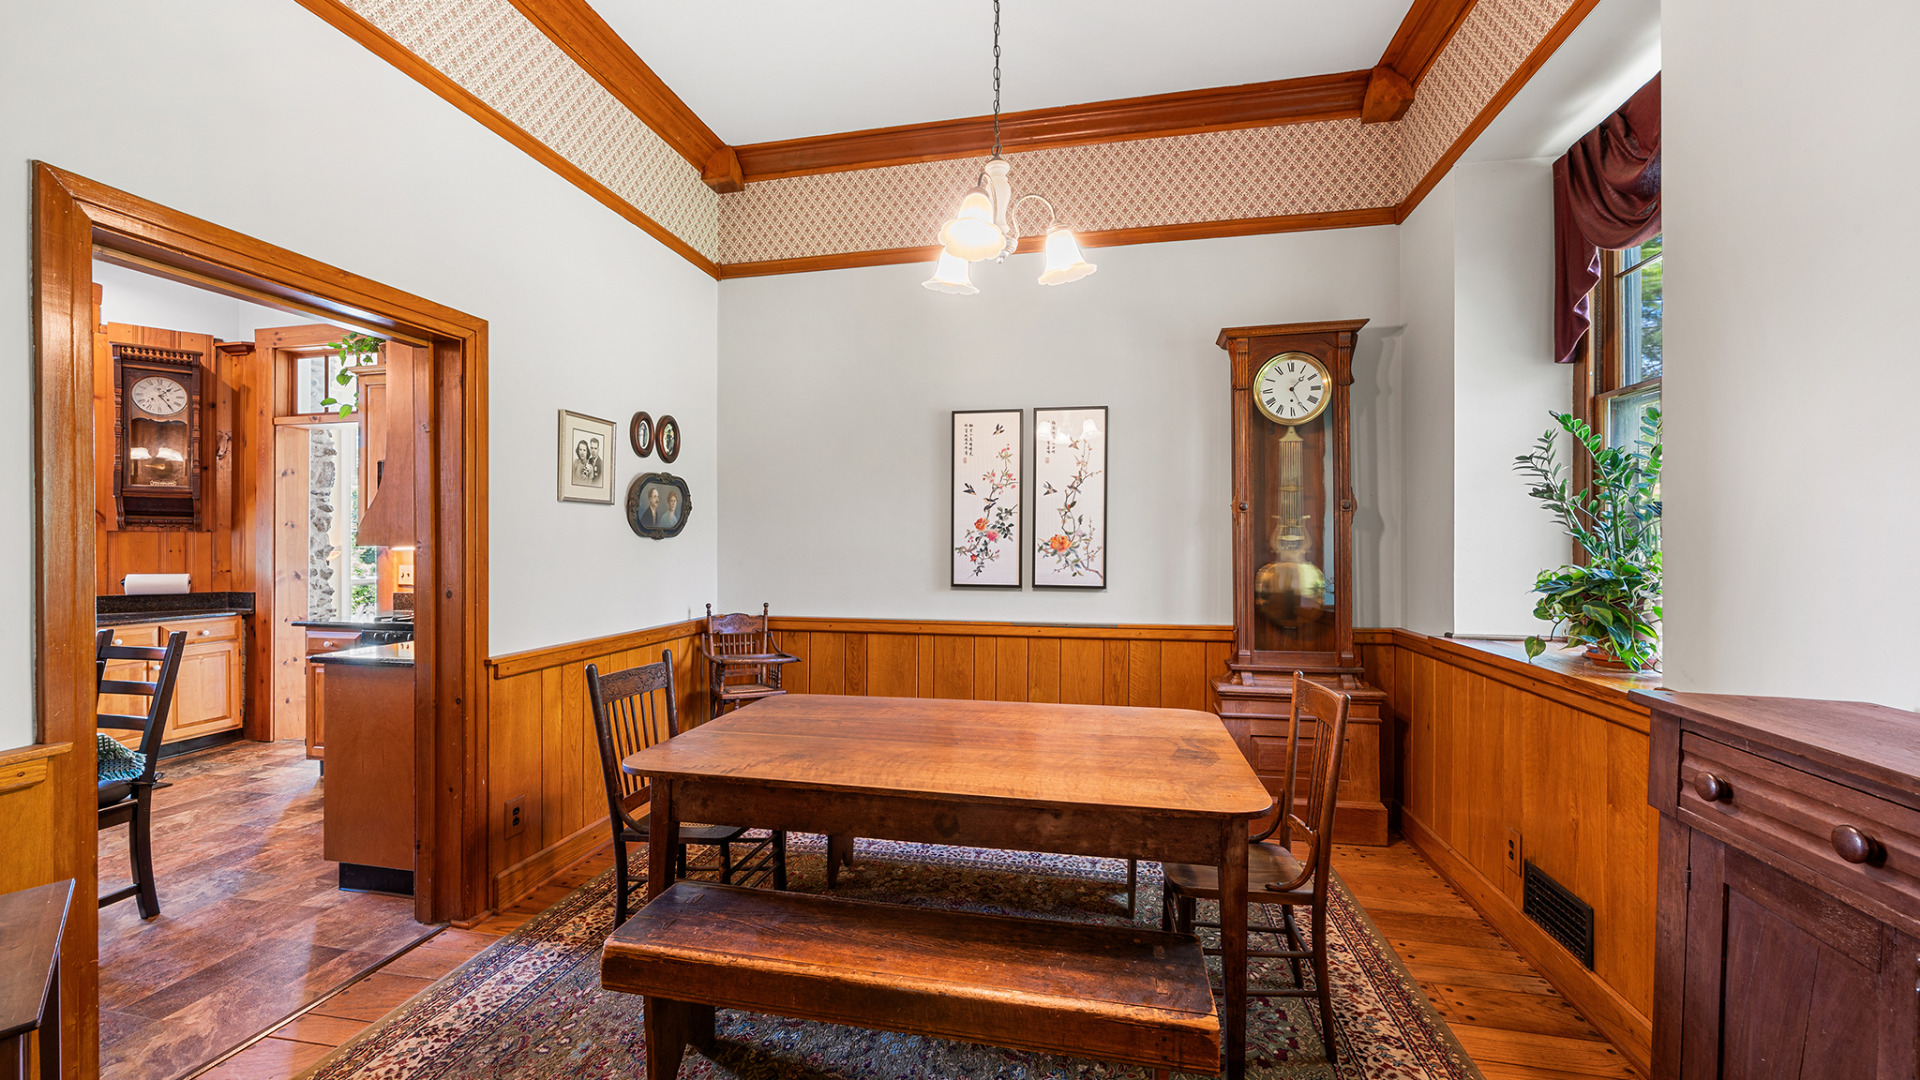
The dining room occupies the rear corner with lovely wainscotting and a period appropriate light fixture centered over the dining table.
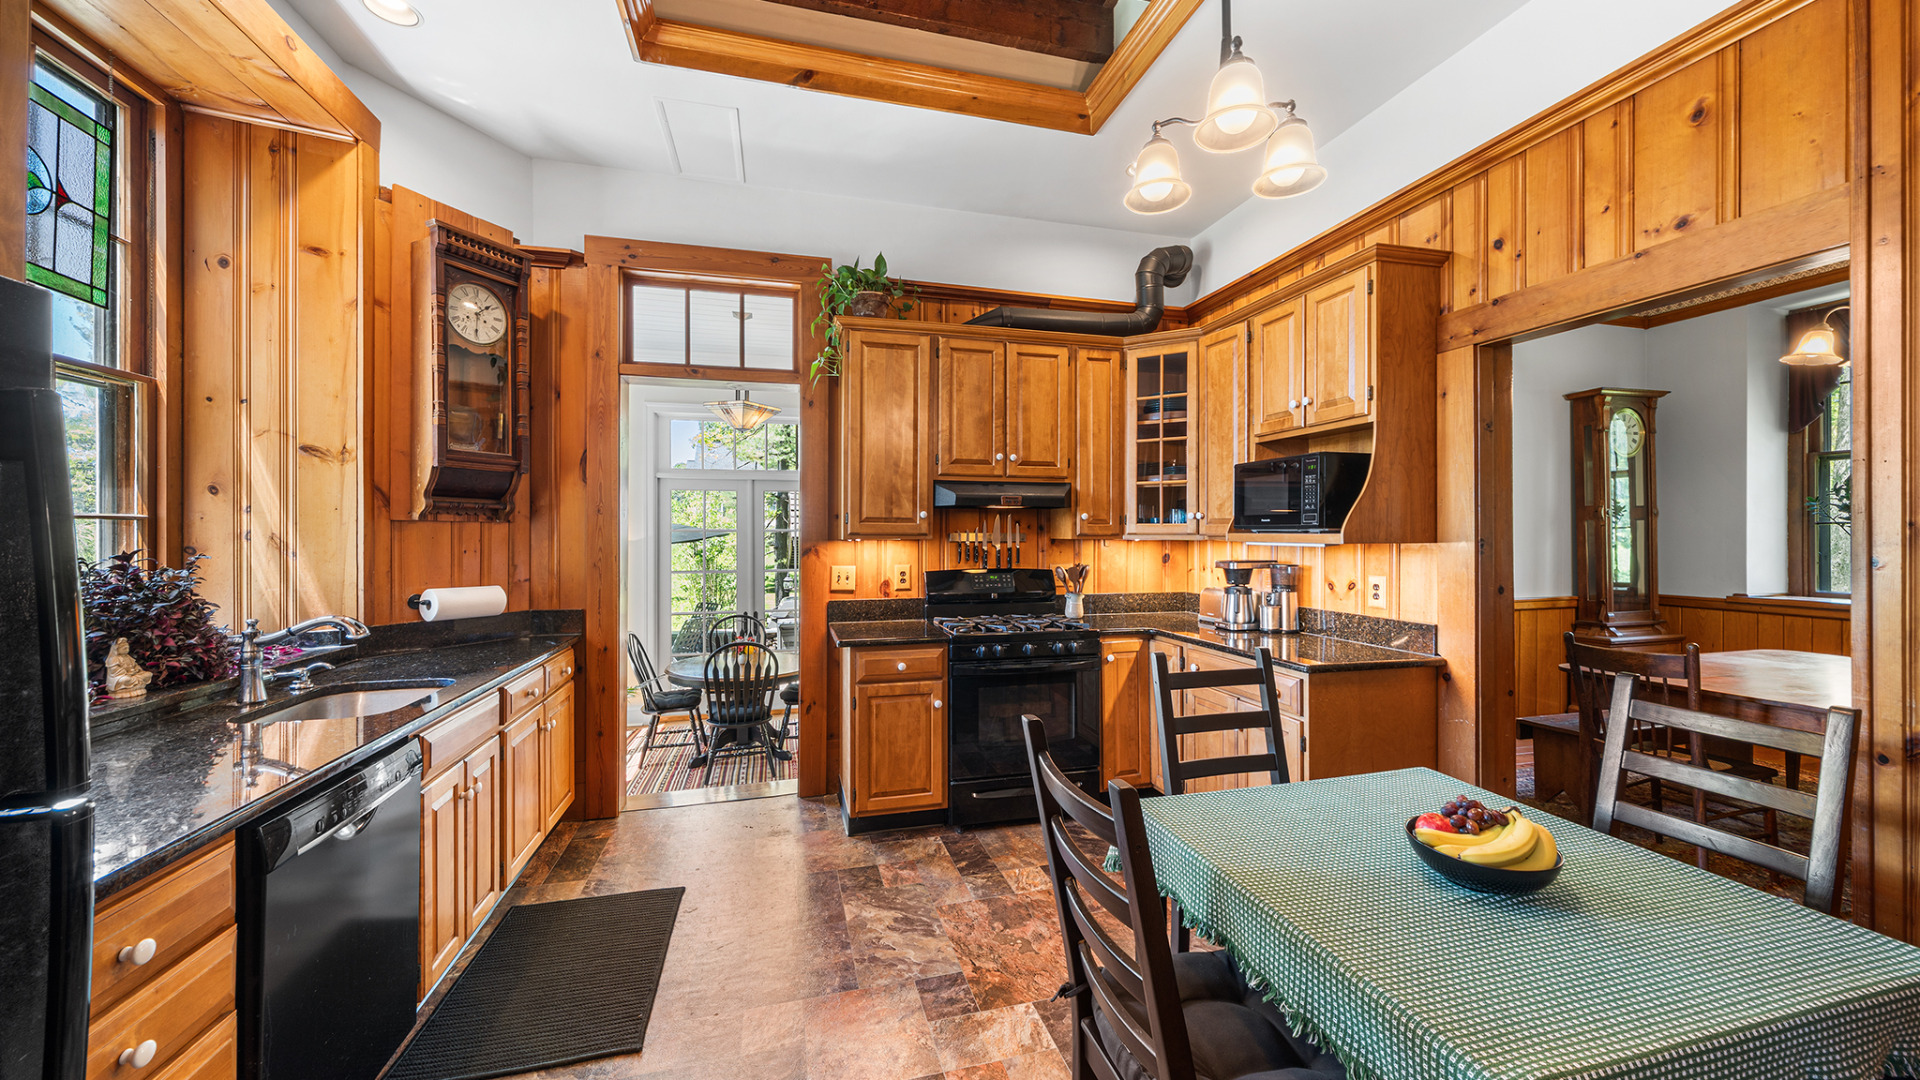
The kitchen provides an abundance of cabinetry, with one corner dedicated for a table & chairs. Featuring full walls of Pine paneling, there is a gas stove, dishwasher & fridge and even a window box frame exposing more joists for the 2nd floor.
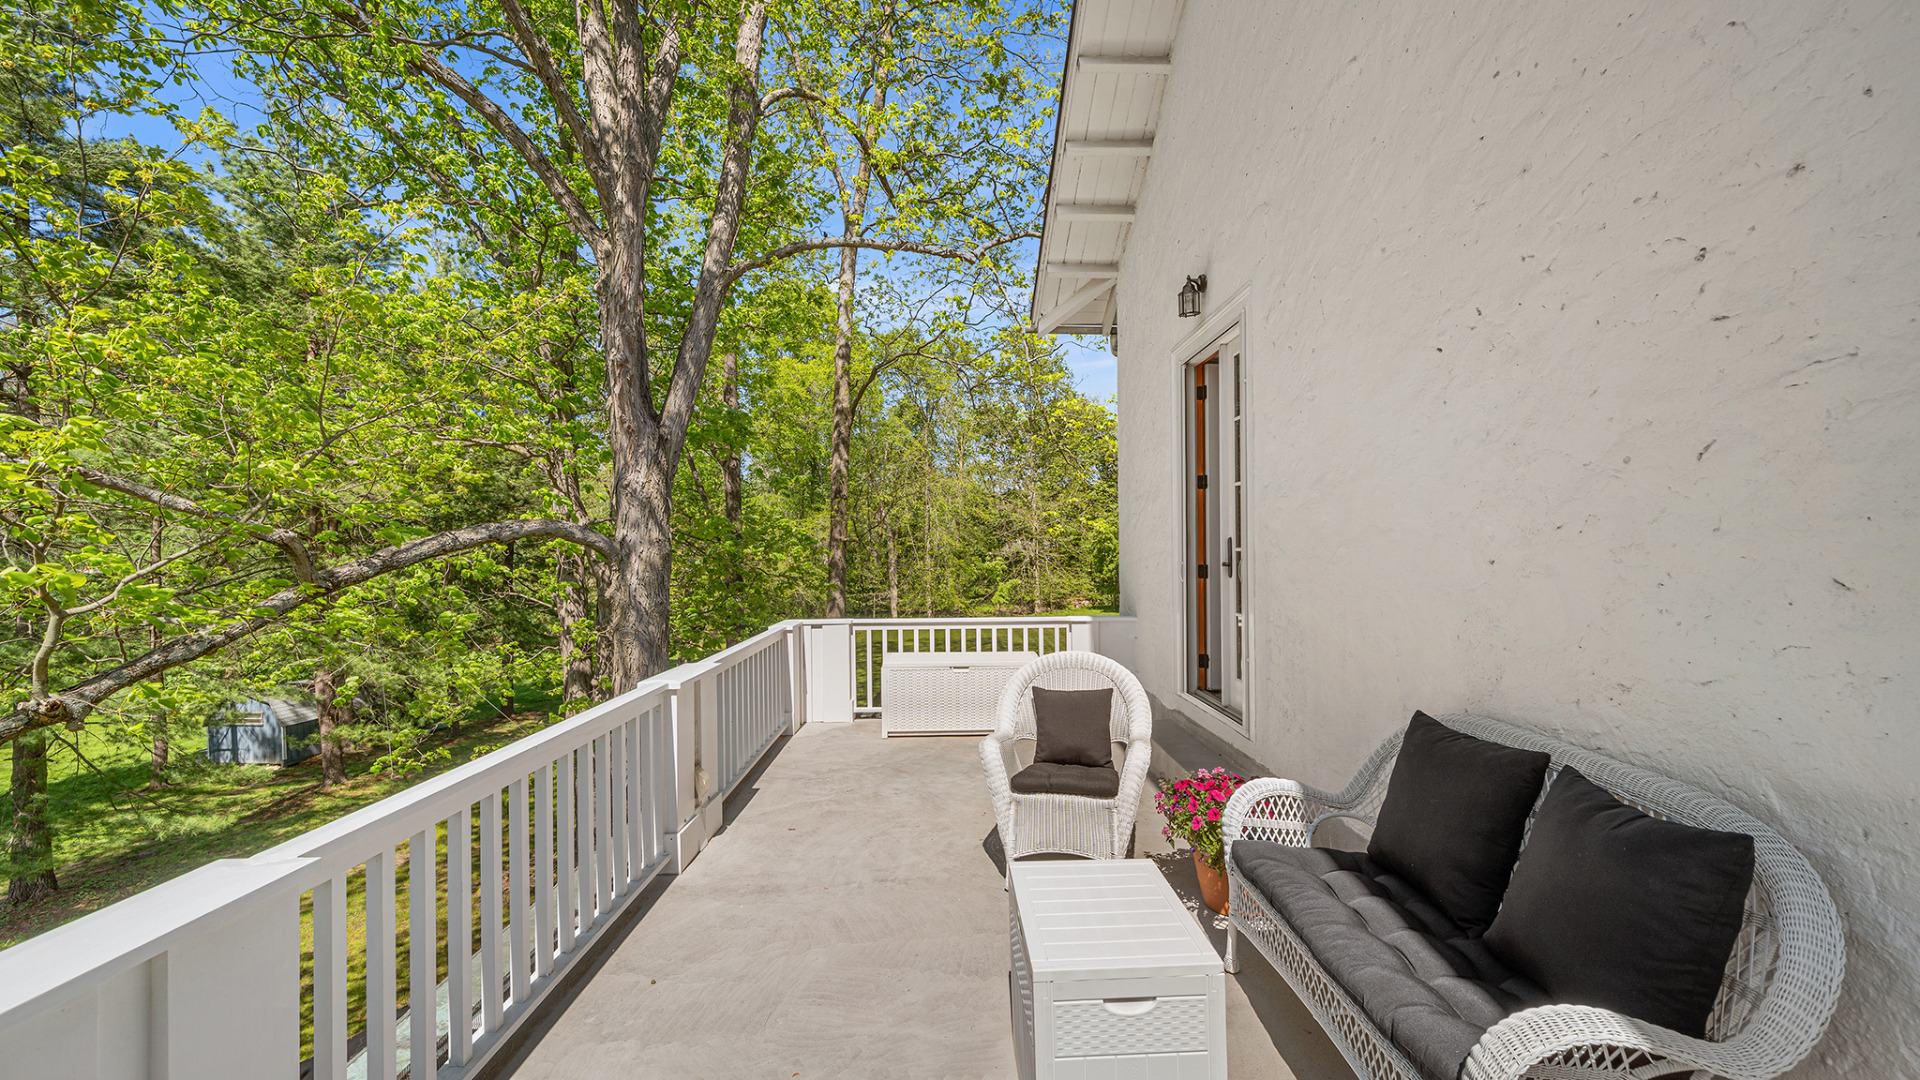
The current owners decided to construct a new one-story addition (with a roof deck off the primary suite) and uncovered one of the next unique elements of the property.
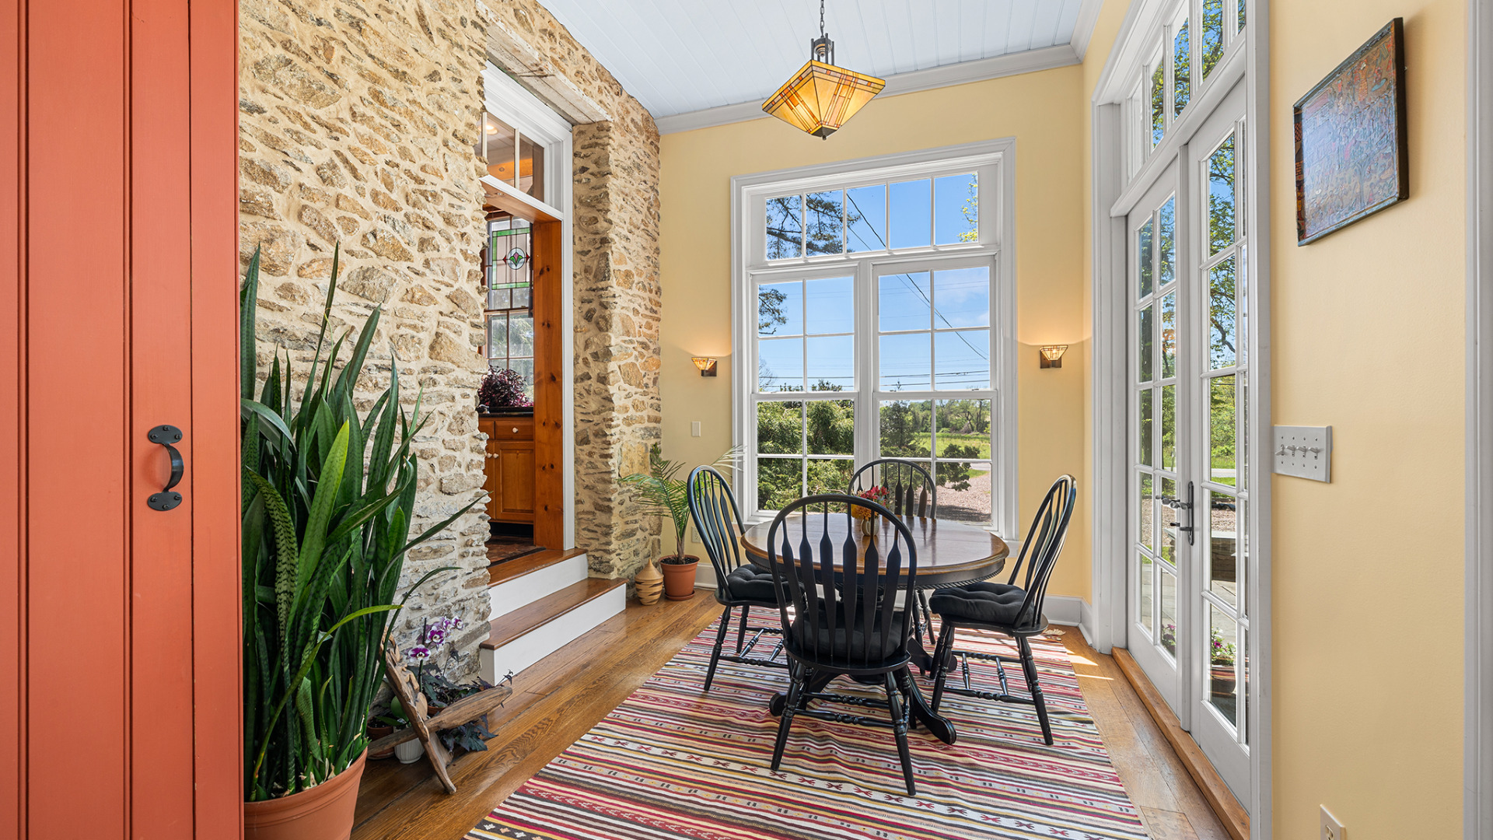
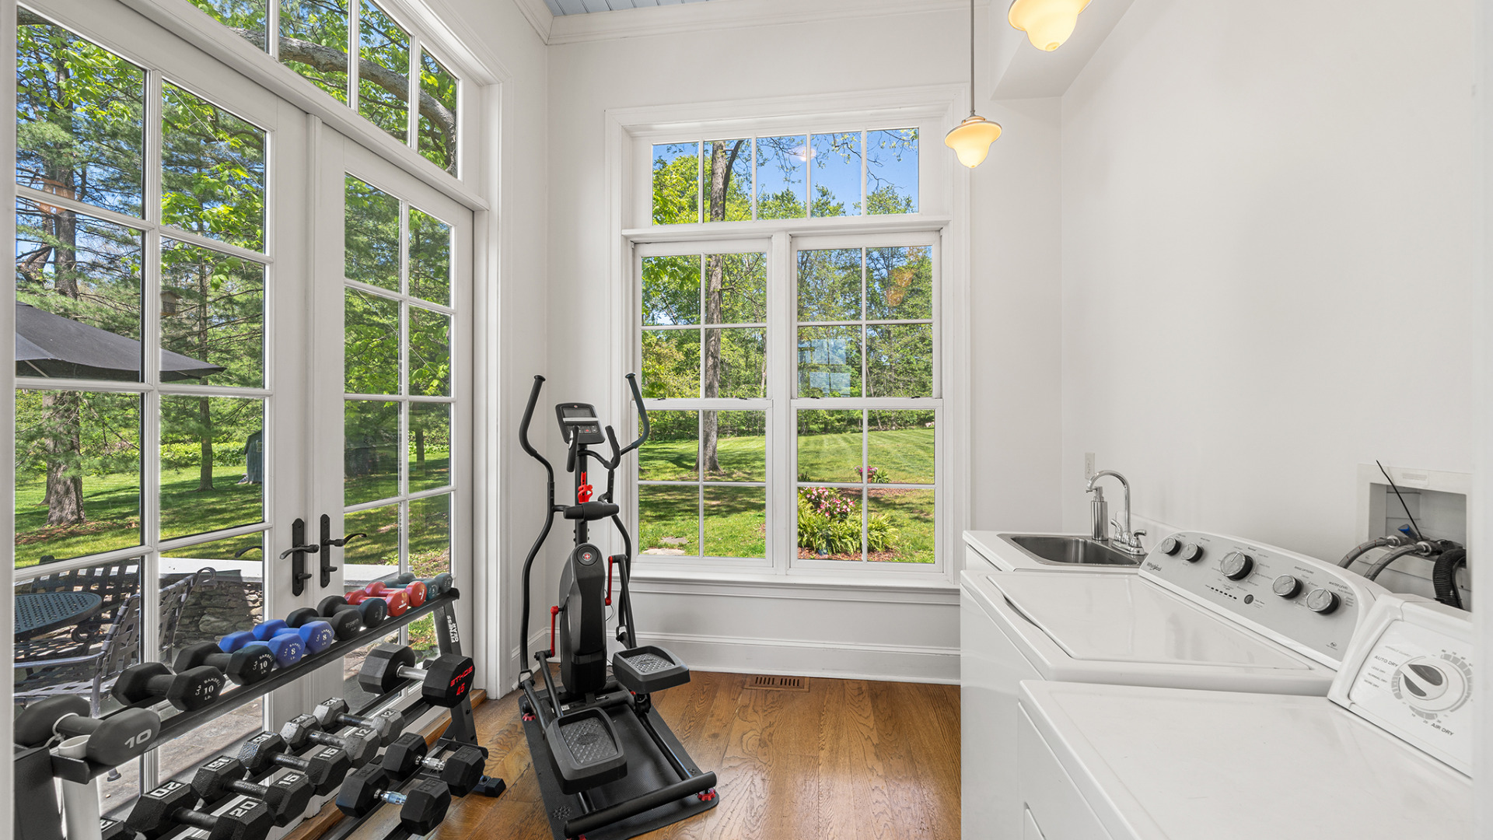
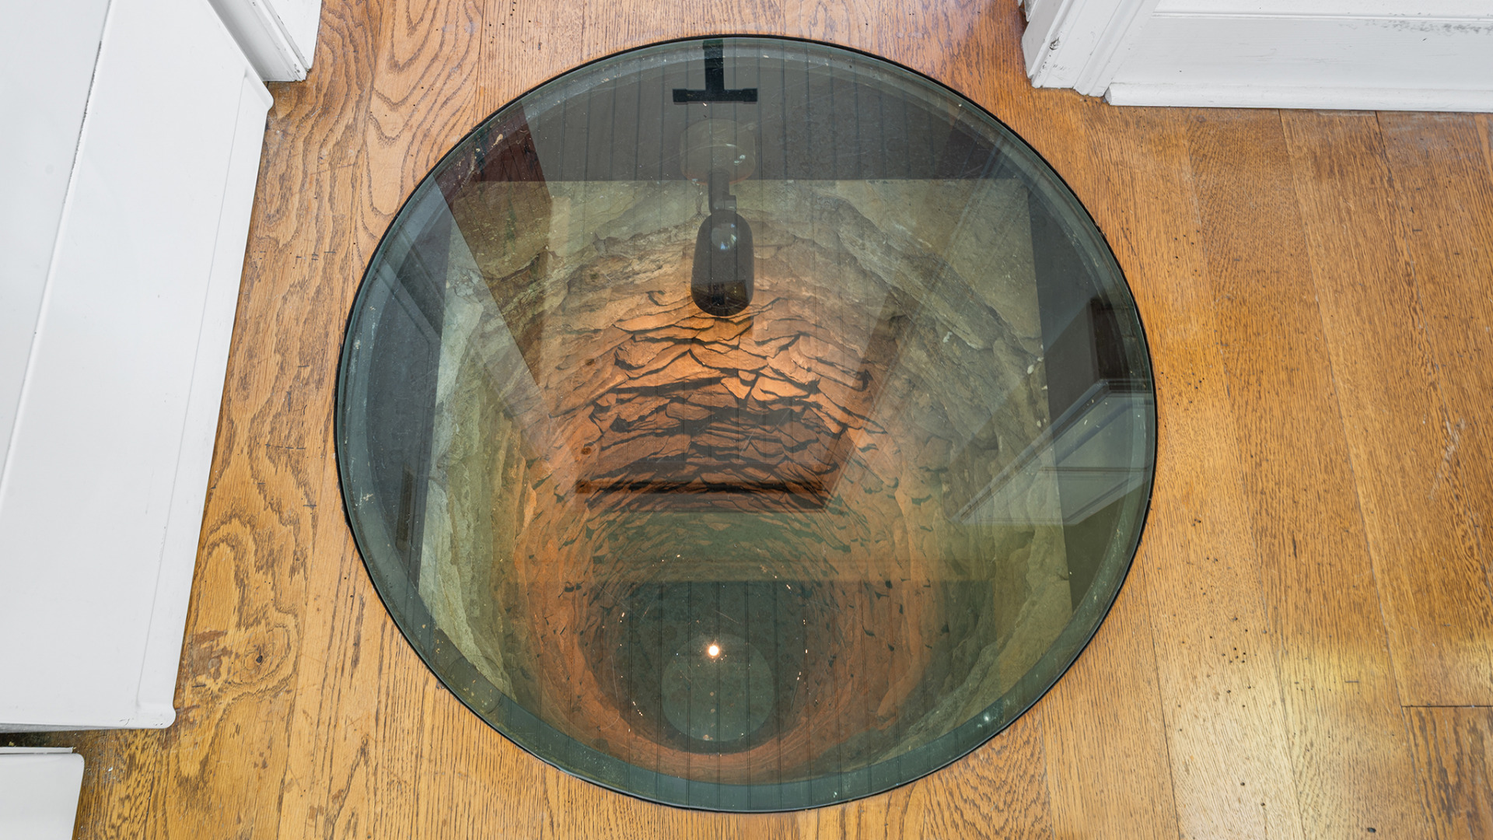
When the contractors began the process of preparing for the new foundation, there was an odd square of concrete that needed to be removed. The skilled excavator slowly lifted the slab of concrete to reveal the original well for the schoolhouse! While it no longer provided the water for the building, the craftsmanship of the masonry well was too beautiful to simply cover back up! The design was modified to frame the well, add a spotlight to light the stone work and install a thick plexiglass cover to highlight this feature. This space now provides three full walls of windows, a large area for a breakfast table, a wall of custom built-ins that provide for coat and pantry storage as well as moving the laundry to the first floor.
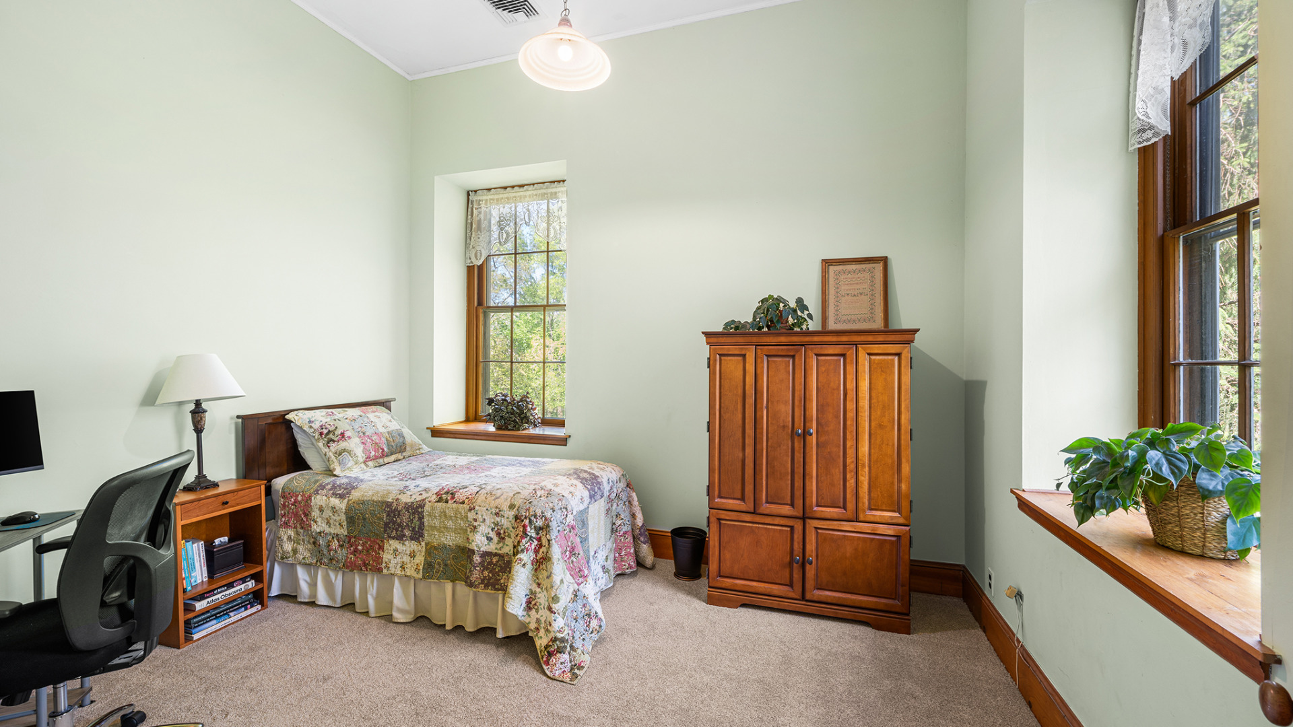
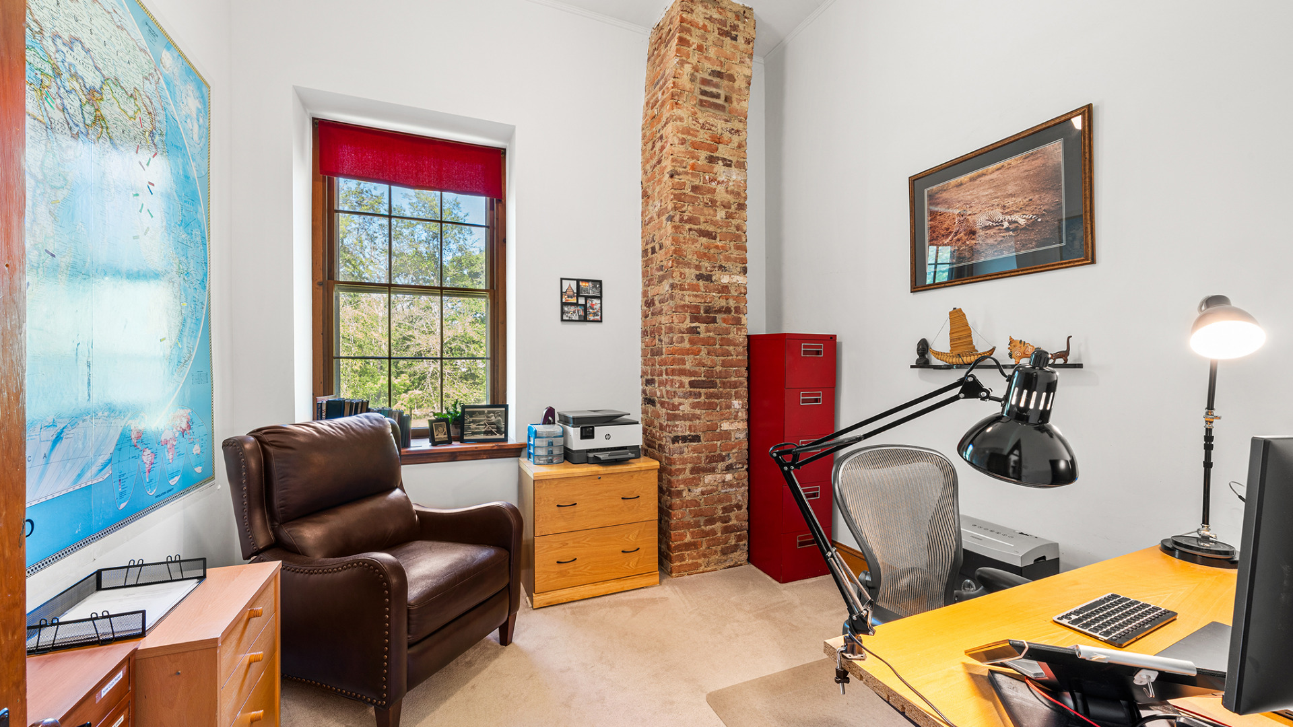
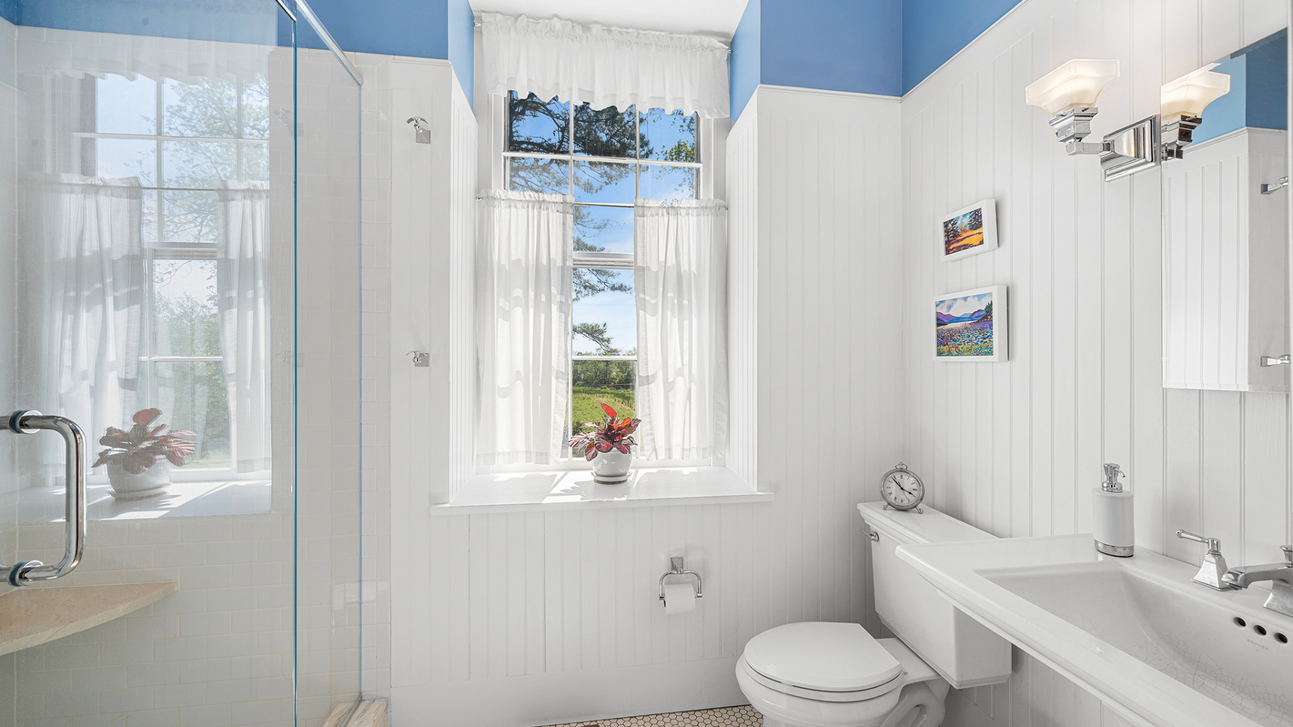
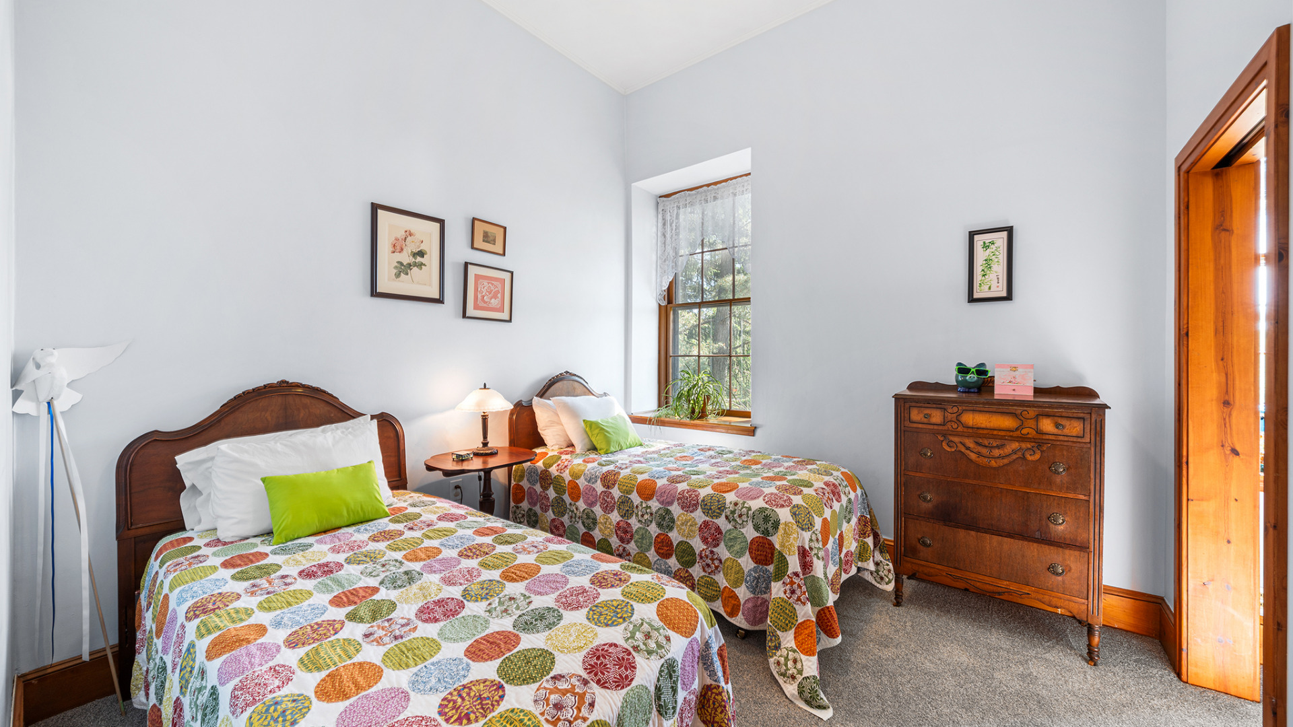
On the second floor, the first bedroom overlooks the front and side yards. The second bedroom overlooks the other side yard, has a large walk-in closet and even includes a transom window that provides ambient light into the hall bathroom. The third room on the floor is a dedicated home office with the chimney for the fireplace below, exposed. This could easily be made into a fourth bedroom with the addition of a closet.
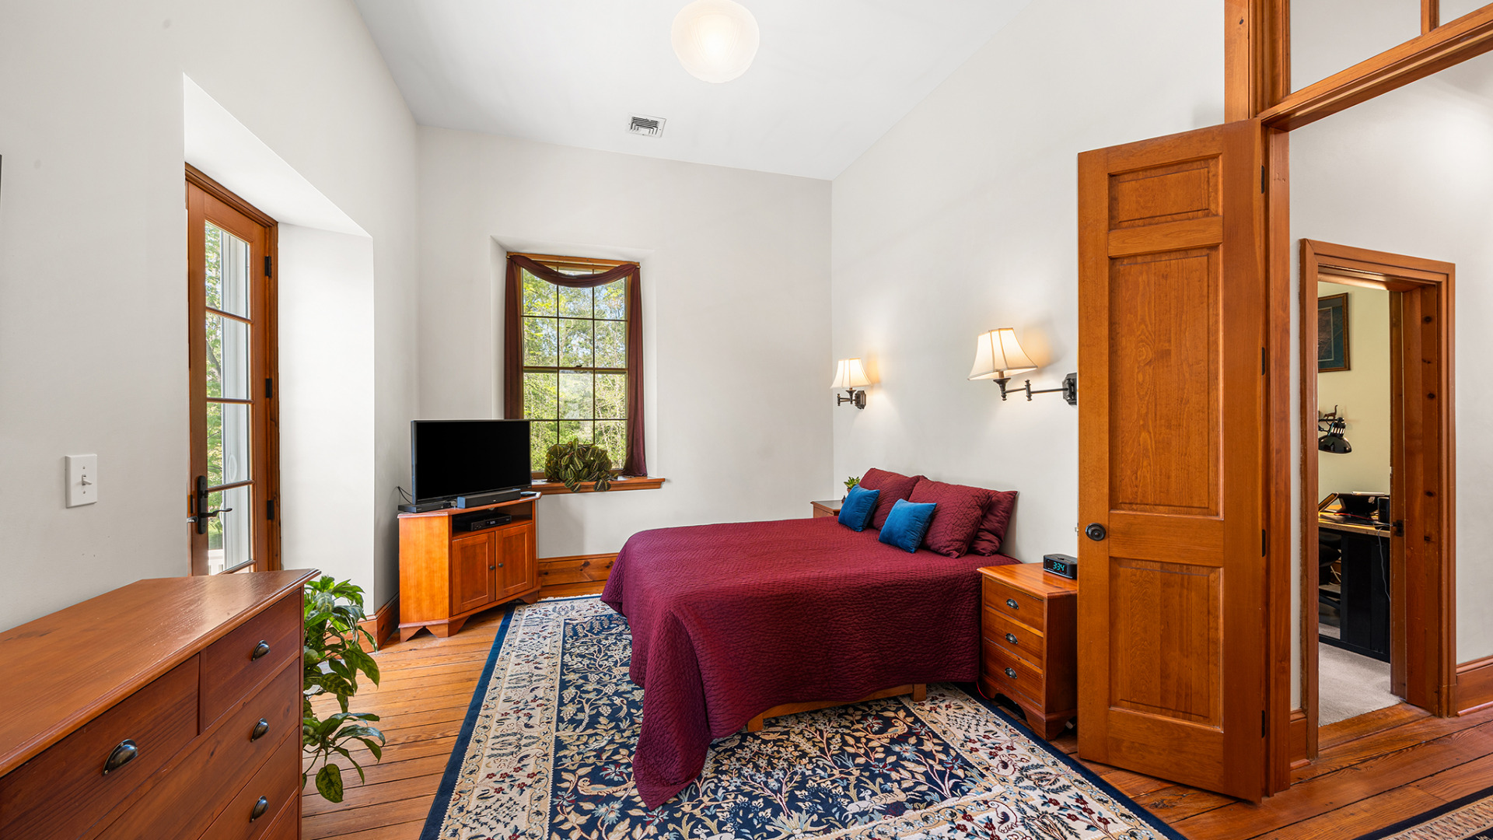
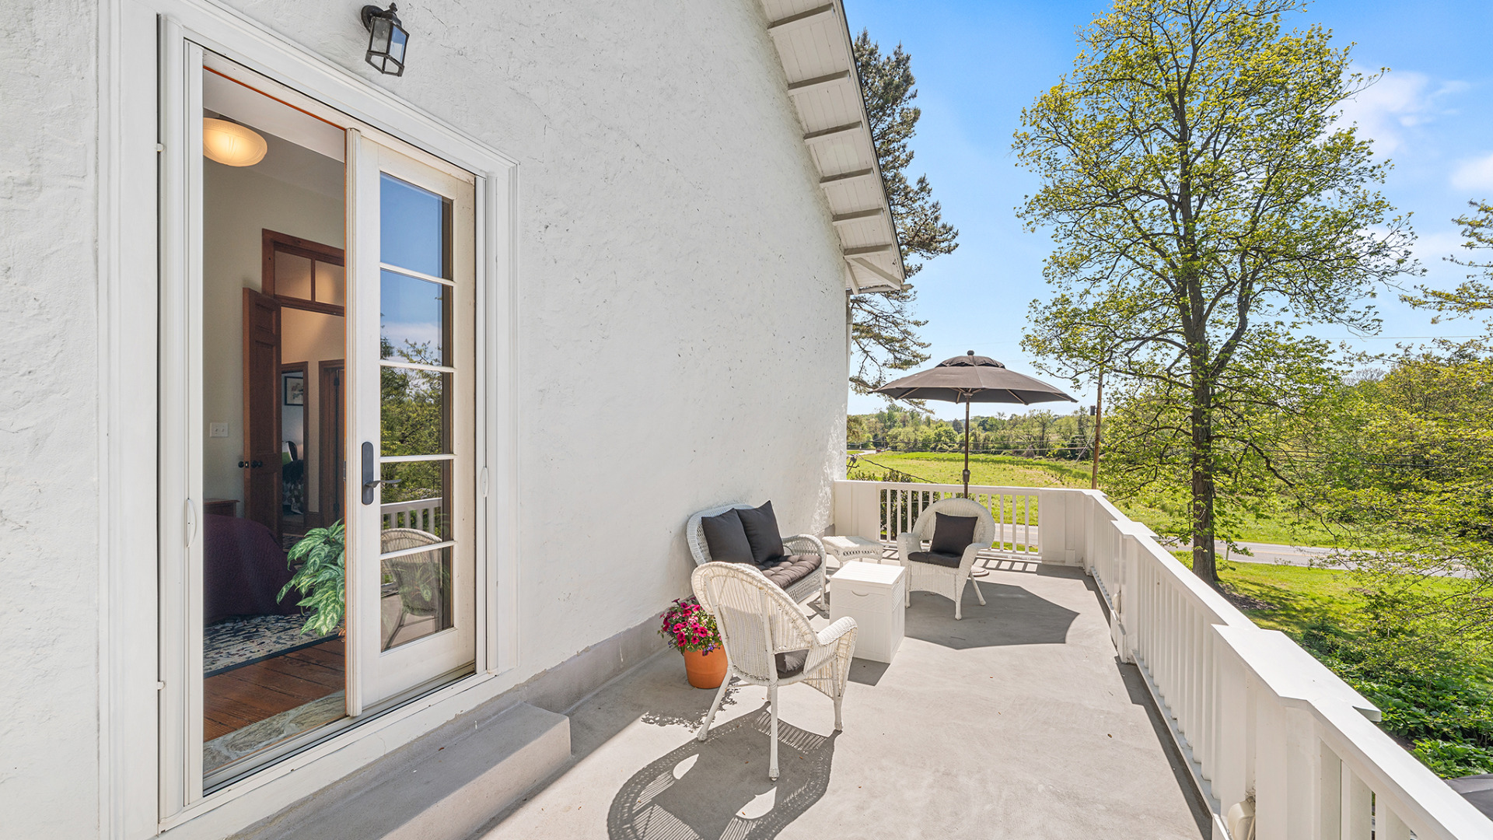
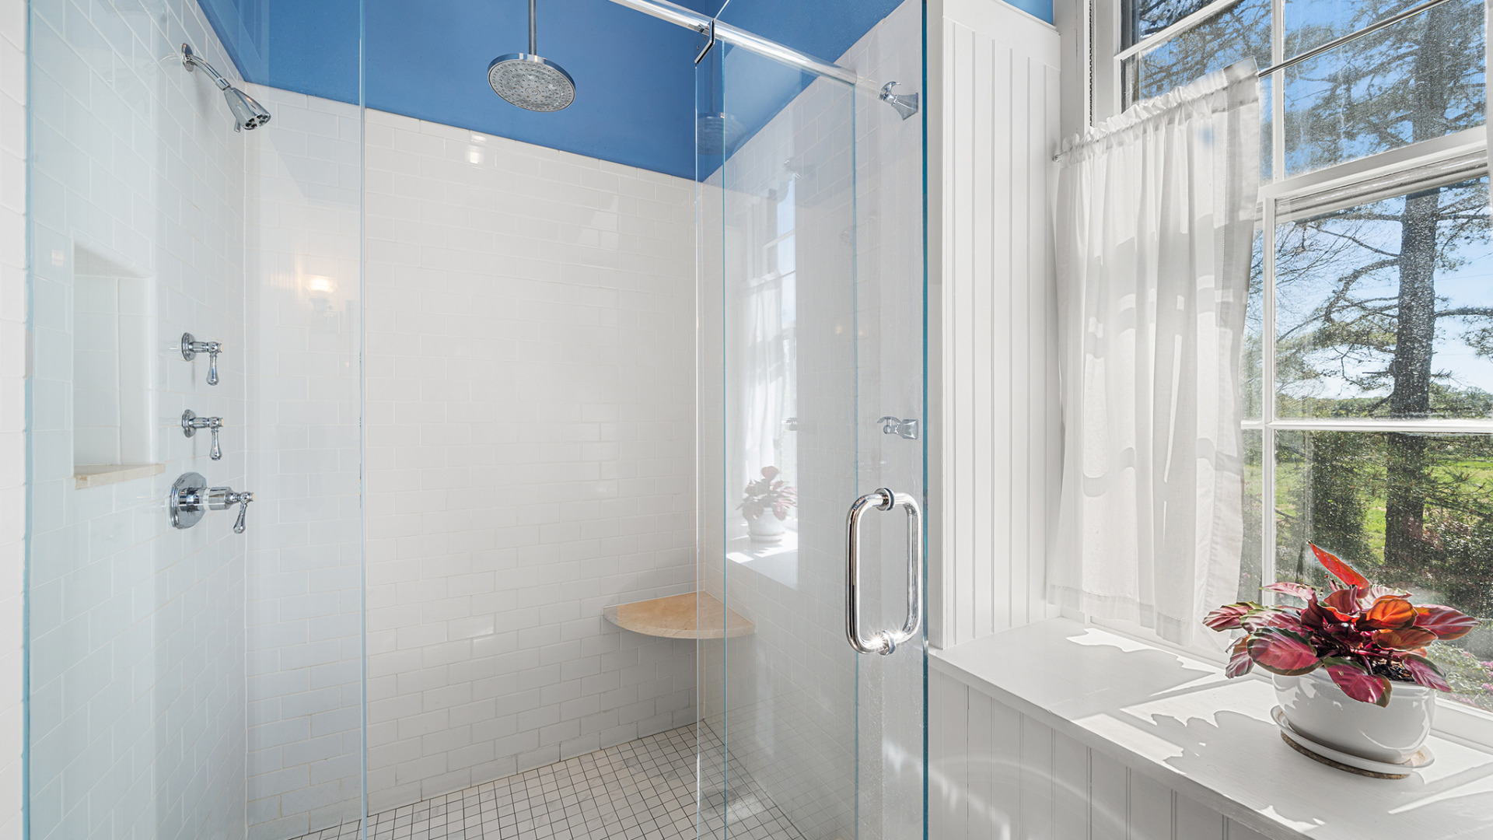
The entire rear of the second floor is the primary suite. Two large walls of closets flank the entrance to the primary bathroom, that was also completely redone by the current owners with a large walk-in shower with a wall of glass and rain or wall shower heads. There is a set of French doors to access the 2nd floor roof deck that spans the entire width of the rear of the home.
The entire third floor of the building is storage space in the attic. To provide for better access in a very tight space, the owners redesigned the staircase to provide a half-step design and a removable banister upstairs to make it easier to move large items. The attic has been fully insulated with spray foam. One can also admire the original structural element of a hanging ridge beam. There is great storage here and one of the two central A/C systems is tucked into the side of the attic.
The basement is accessed either from a Bilco door outside, or via a door inside the powder room on the first floor. About half of the foundation’s footprint is functional storage and workspace, with the remainder being crawl space for accessing utilities if needed.
Now let’s take a moment to wander around the outside.
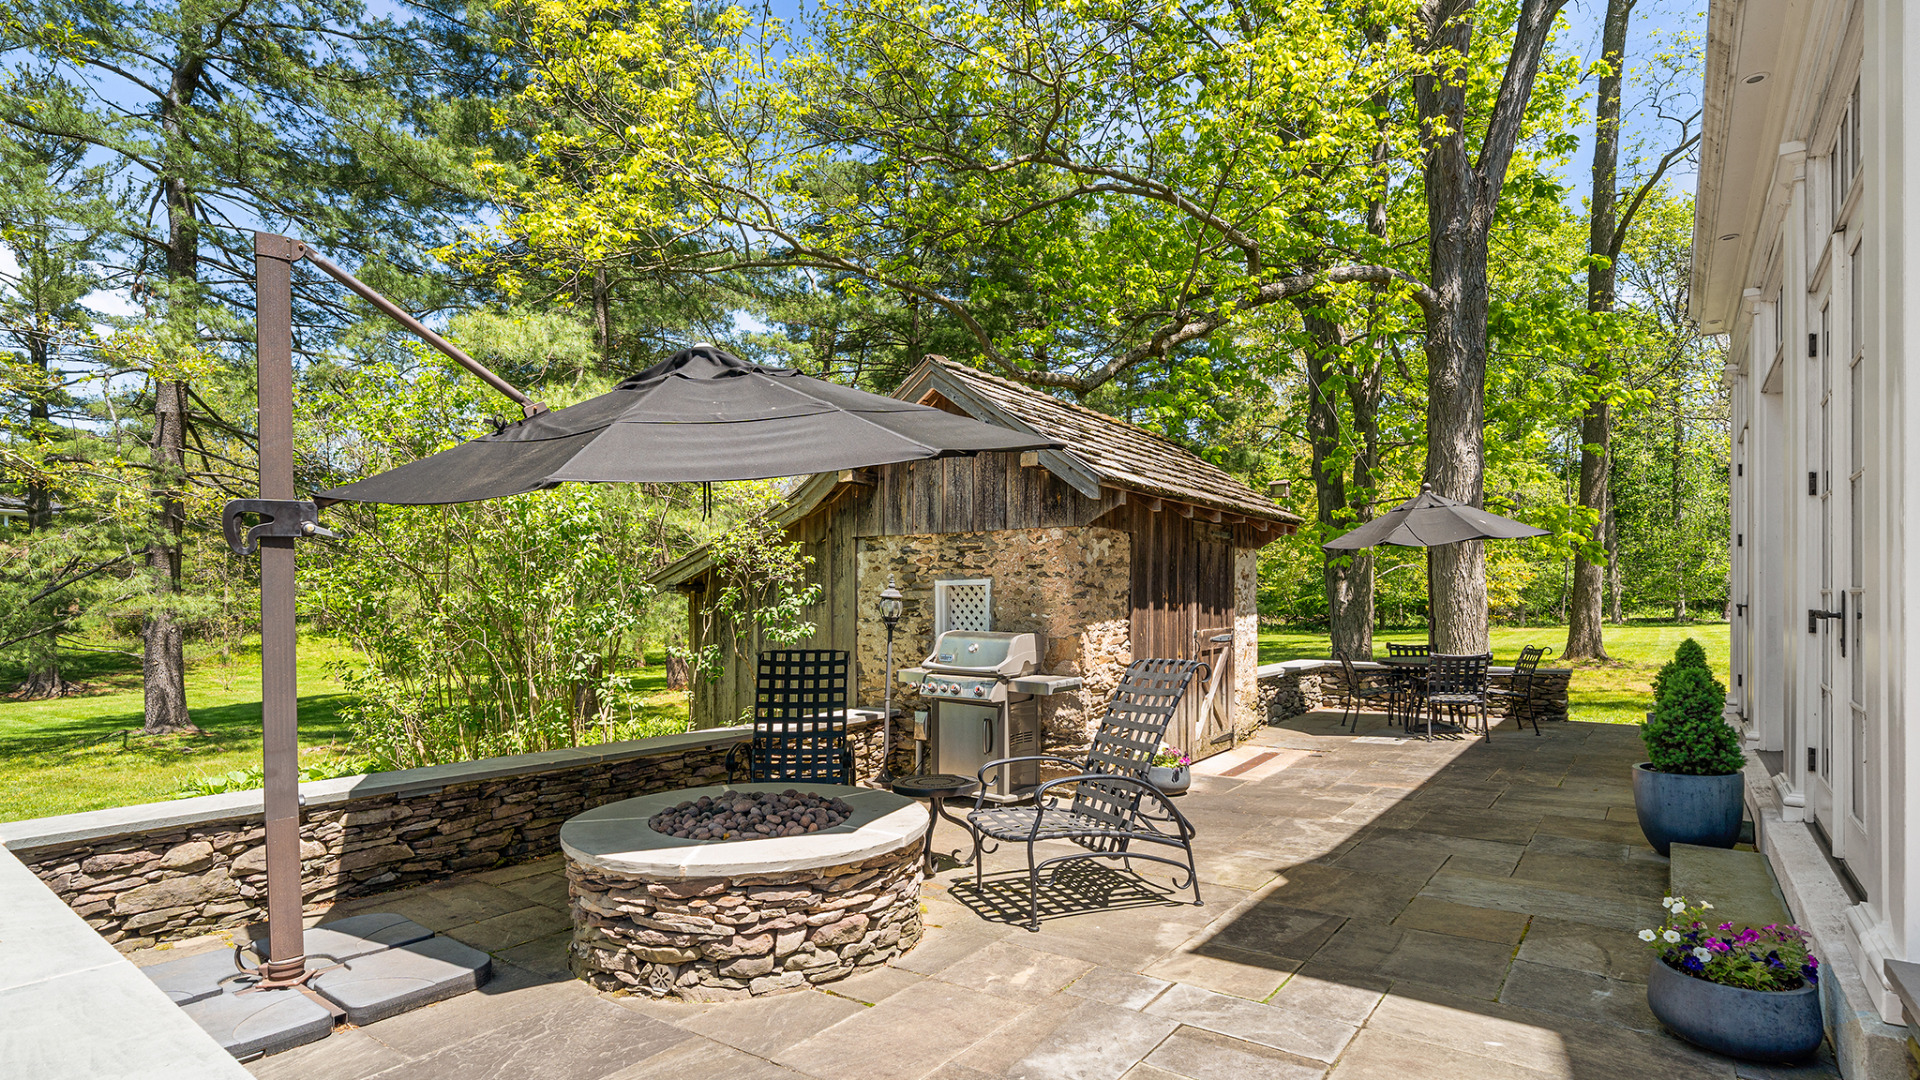
First, there is a lovely slate patio across the rear of the home. The patio has natural gas hard-lined to the patio for a BBQ grille and the firepit. An original stone storage shed has been expanded to provide the perfect spot to store your gardening supplies.
The side and rear yards are huge, and provide ample space for outdoor entertaining, gardening, playing soccer, baseball or other sporting activities. The space at the rear is wide open and receives abundant sunshine should the next stewards seek to add extensive gardens or an area for farm animals (please check the Westtown zoning ordinance for permitted uses).
An entirely new septic system was installed in 2014, and the roof was just replaced in 2025, while connection to public water was completed at the same time.
The property is also serviced by a natural gas, whole house generator.
Property History
Here we go once again with yet another Magical History Tour!
Since I have been sharing a few listings recently in Chester and Delaware counties, I think I’ll skip the historical narrative about William Penn and the original land grants.
So let’s go straight into the lovely & rural Westtown Township!
This is the 2nd township incorporated in Chester County in 1685, just three years after William Penn established Chester County. It is one of the few townships that has never had their boundaries modified since being incorporated. There are about 5,000 acres and it was part of the original Welsh Tract that I’ve often written about before.
The earliest settlers in Westtown Township were English Quakers, and one of the earliest residents were Benjamin & Ann Hickman, taking residence in a cave where their first 3 children were born, before they could construct a house!
Today, the township is best known for the Westtown School. Established by the Philadelphia Yearly Meeting of the Religious Society of Friends, purchasing a 600 acre farm from James Gibbons for $16,359 in 1794. It was a largely wooded farm, providing ample lumber for the construction of buildings, suitable water for drinking and the establishment of saw and gristmills and clay deposits for the production of bricks.
That school remains a vibrant part of the community, and its entrance is just down the road from my listing.
The establishment of the Westtown School, prompted many other schools in the township in the 19th century. And that brings us to the Shady Grove School!
While most rural schools in the area were non-denominational, the Shady Grove School was specifically established by the Methodist Episcopal Church. It is believed that there once was a smaller one-room schoolhouse on the site, and the current building was constructed around 1863, offering a larger 2-story building with classrooms on both levels, and a dedicated office for the schoolmaster (now a delightful room with a wall of closets & bookcases). The building was also used for religious services, Sunday school classes as well as community events and concerts.
For more than 50 years, the school serviced the residents of the area, and was finally sold to the Westtown School District in 1914.
Finding that the building no longer served the needs of the community, it was sold in 1916 to Kathleen T. Phillips to convert it to a residence. Kathleen was married to Thierry Van Casteel Phillips, and I find it quite interesting that his name was never on the deed!
Mr. Phillips has a pretty fascinating history himself!
First, he could have been a Duke! His grandfather, Sakrovolaski Phillipi Moro was a Duke in Warsaw, and was forced to leave his homeland due to the liberation movement in the mid 19th century. He first emigrated to Mexico, then to Texas and was one of the founding fathers of Galveston. He changed his name to Moro Phillips and then made his way to Philadelphia. He became one of the largest producers of fertilizer in the region. Passing away in 1888, his estate was valued at $16,000,000!
As his grandson, T. Van C. Phillips had every right to retain the title of Duke, but rejected that title in order to be titled a Squire of Chester County! T. Van C. Phillips (as almost every newspaper article had him listed) was a voracious collector of early American antiques and other collectibles. It was his intention to turn the Shady Grove School into a museum of antiquities open to the public, but no record can be found that he ever succeeded in opening his private collection.
There were so many colorful stories of T. van C. Phillips, but this one from his days as the Assistant Captain of the Port of New Castle Anchorage during WW-I was quite humorous.
New Castle was a primary port for the Navy, and at any one time, many vessels were anchored and moored in the harbor awaiting the loading of T.N.T.
“Many a time have I watched a keg go down into the hold of a vessel and I have tried to picture what might happen if it received too severe a bump on its journey. I fancy it would blow all the water out of the Delaware bay at that place. As to what would become of me; well, the undertaker would not have much to do.”
The Phillips owned the property until 1946, and it has had only three owners since.
Additional Notes
The location is central to many places in Chester County. In 15 minutes, one can be to all of the shops & restaurants in the Borough of West Chester. Heading east, one can enjoy all the shops in Newtown Square, including a large Whole Foods market and other unique stores.
One has access to Route 202 in just 5 minutes for commuting to corporate campuses to the north or the shops and businesses in nearby Wilmington, Delaware.
Oakbourne Park is a 36 acre township owned area that has significant walking trails, pavilions for outdoor dining and playgrounds, all surrounding the Oakbourne Mansion that is now an events venue.
Come discover the Shady Grove Schoolhouse, and maybe you too will fall in love with the charm and character of a bygone era.
Seller Information
Scott Laughlin
Realtor
BHHS Fox & Roach
431 W. Lancaster Avenue, Devon, Pennsylvania, 19333
Phone 1:
(215) 275-1685
scott.laughlin@foxroach.com
https://www.seetheproperty.com/story/492508/b
Gallery