The Fischer House
460 SW Jefferson Street, Corvallis, Oregon 97333
Sale Price
$875,000
Sq. Ft. (approx)
2,530
Lot Description
0.18 Acres
Bedrooms
3
Bathrooms
1.5
Year Built
1916
MLS Listing ID
843422
Property Description
Rarely does a Corvallis home offer this blend of architectural presence, contemporary lifestyle and central location. Gracious proportions, abundant light and refined original details create a sense of quality, while established gardens offer serene privacy just blocks from downtown, Oregon State University, parks, restaurants and cultural amenities. Thoughtful updates enhance comfort without sacrificing character, creating a distinctive home for modern, urban living.
The 1916 Fischer House is a distinguished Colonial Revival built by Henry Fischer of the historic Fischer Flour Mill, reflecting enduring early 20th-century craftsmanship. The 2,530-square-foot main residence is complemented by a detached cottage and a 1,272-square-foot full lower level, offering exceptional flexibility.
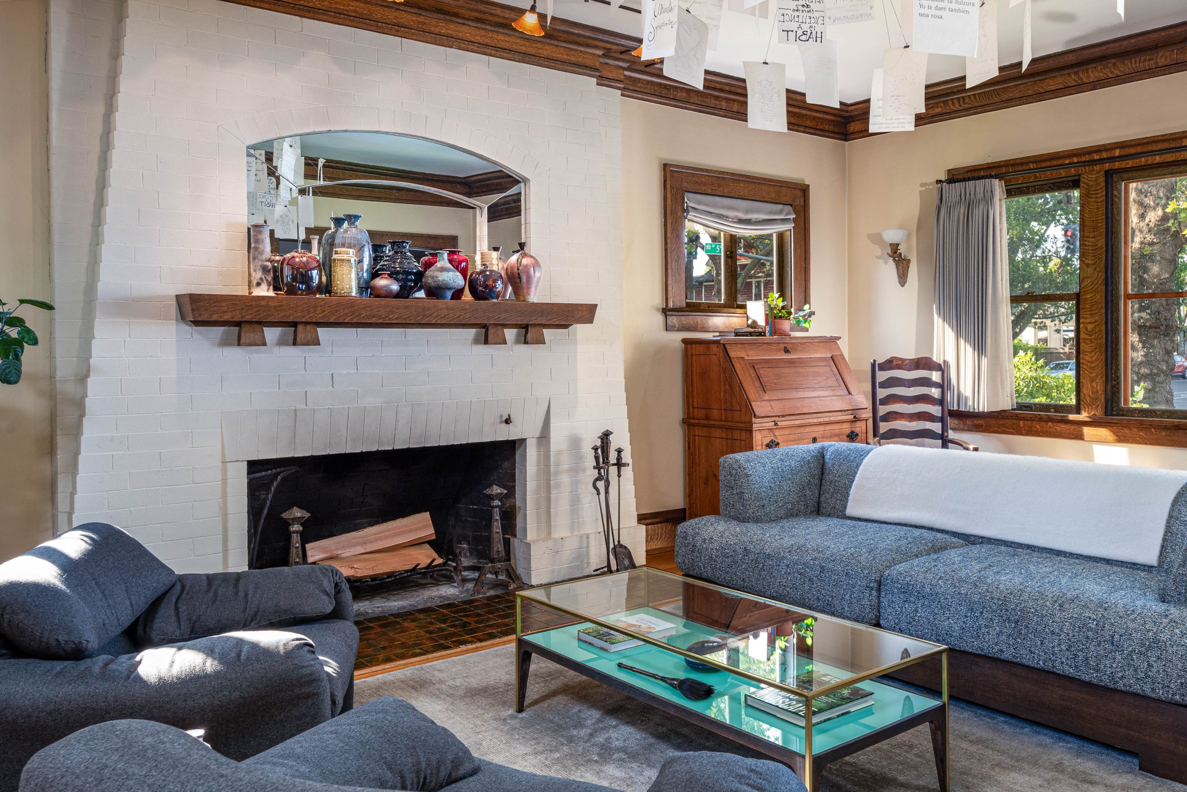
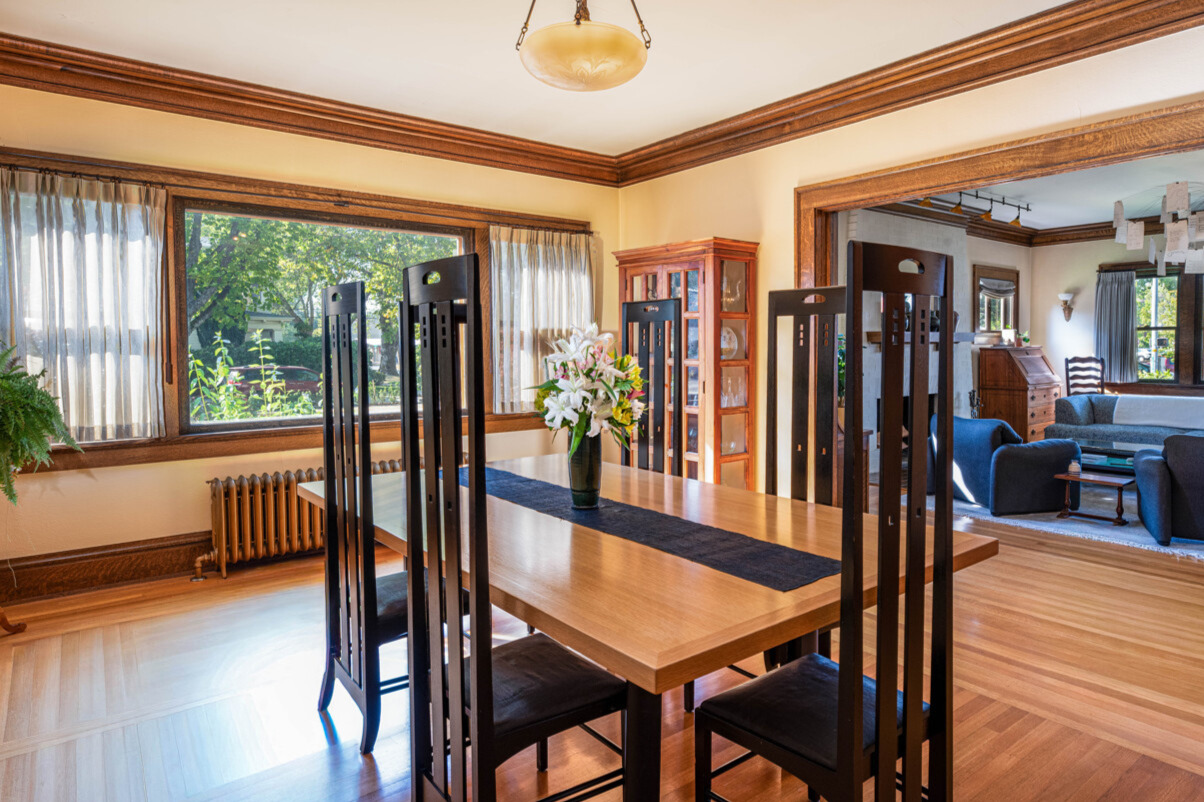
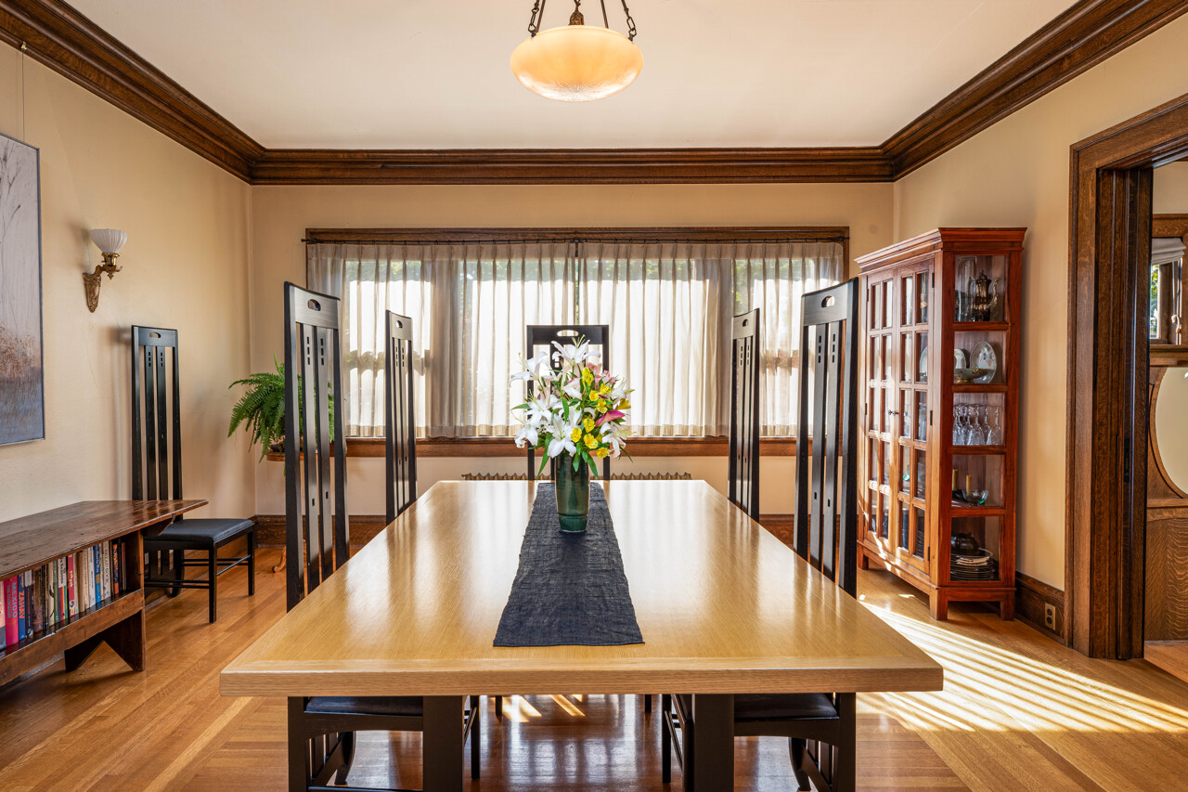
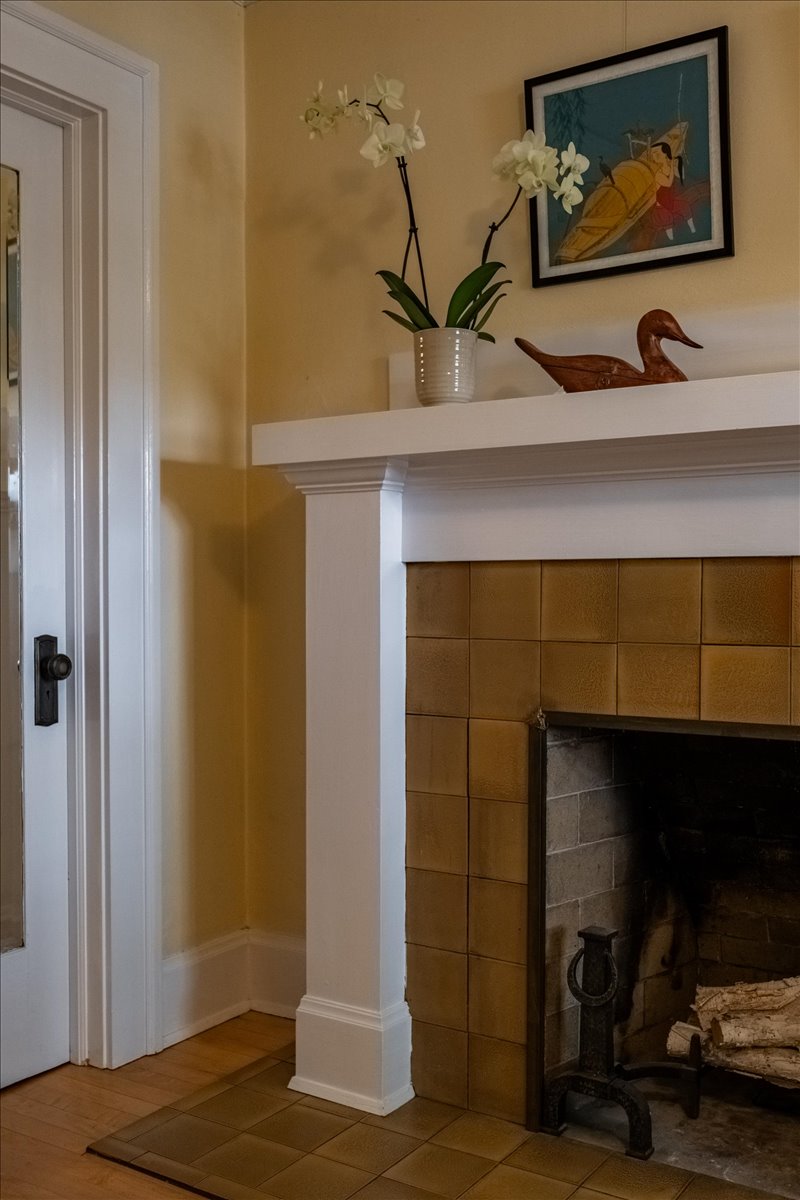
Nine-foot ceilings, quarter-sawn oak floors, original millwork, crown molding, period hardware and original lighting preserve the home’s architectural integrity. Two wood-burning fireplaces add warmth and character to the main living spaces.
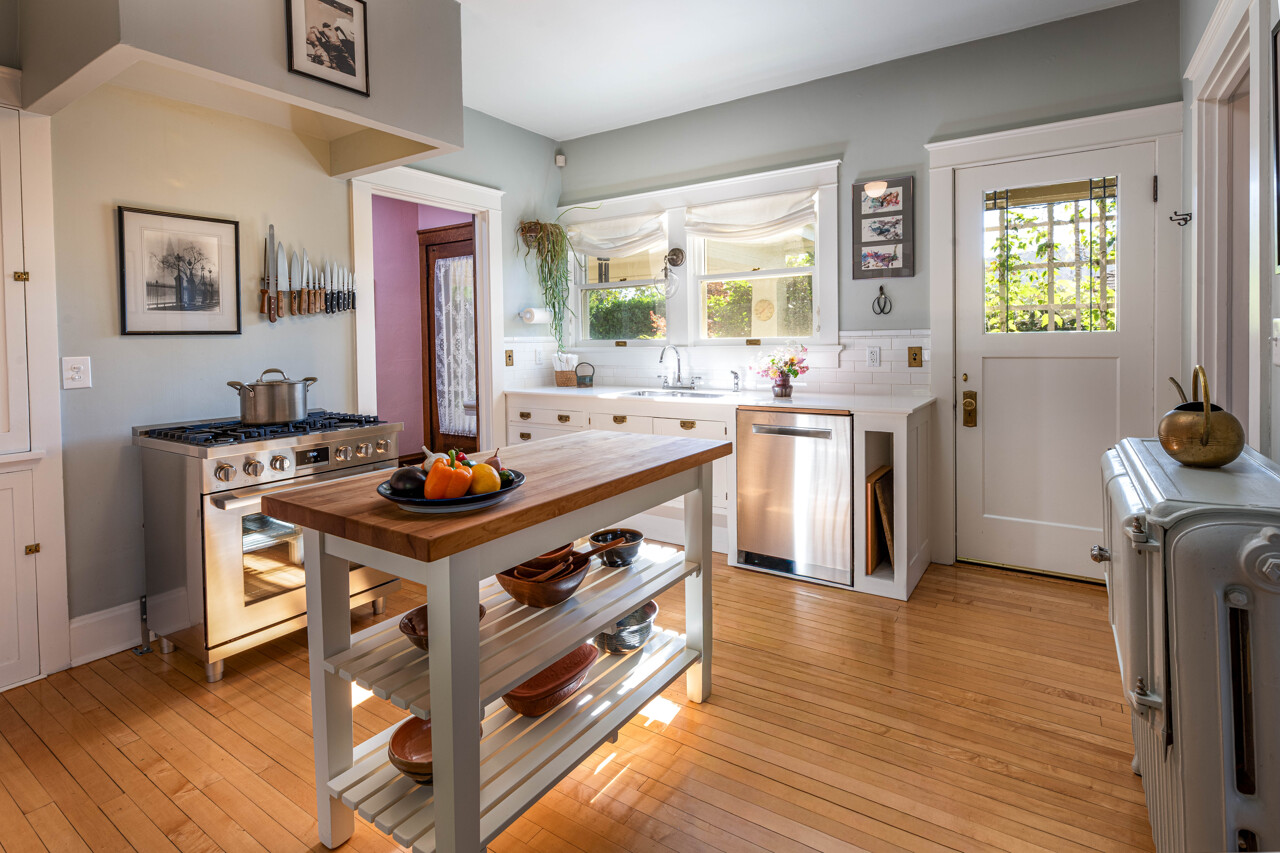
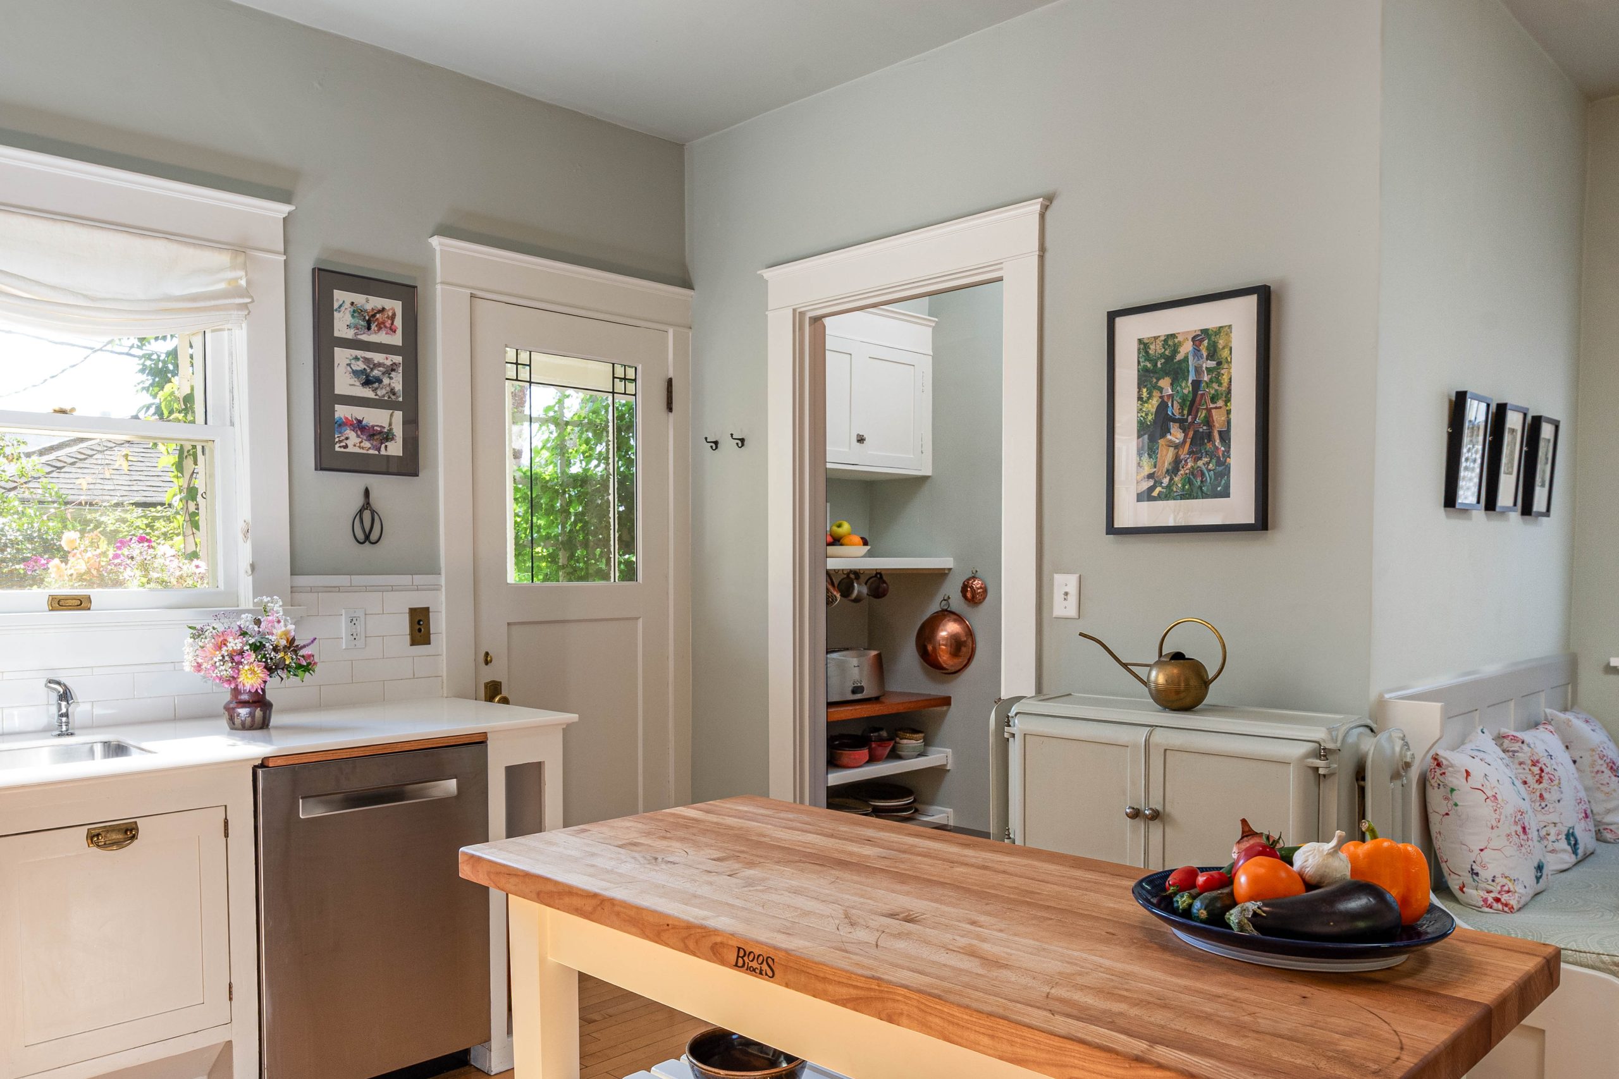
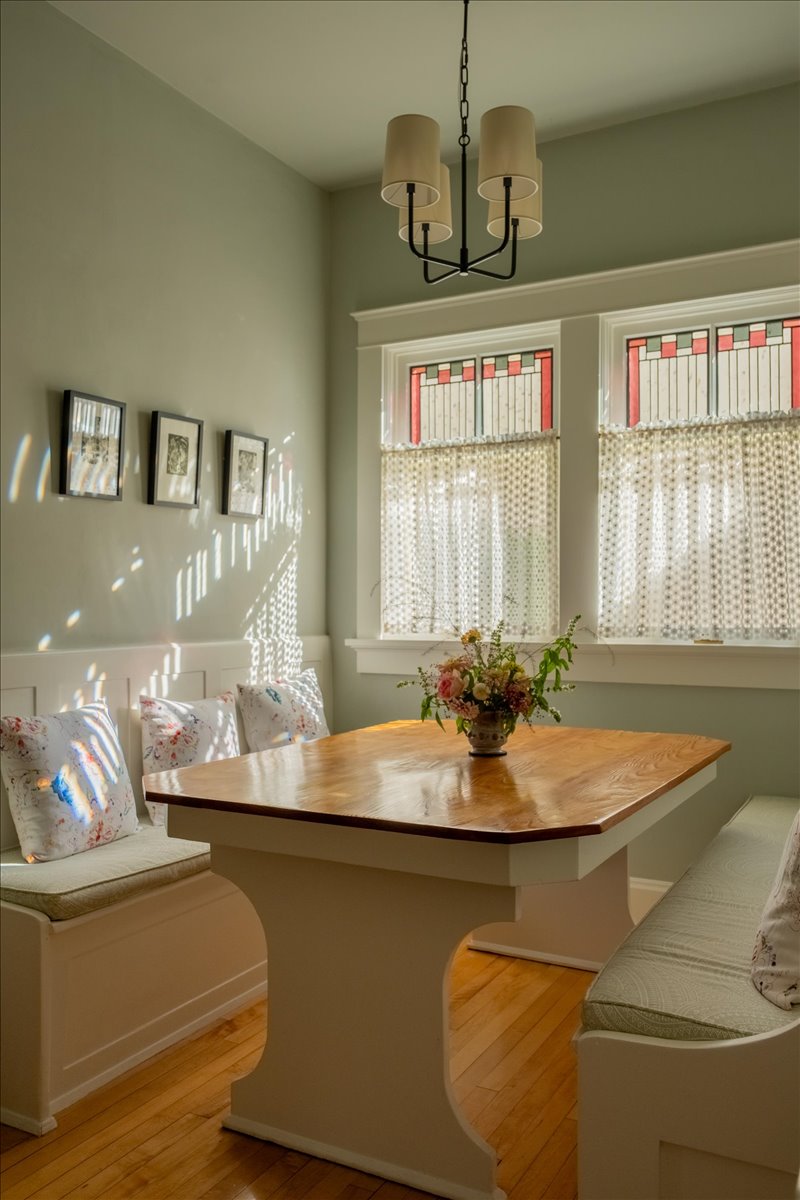
The updated cook’s kitchen blends heritage and function with stainless-steel appliances, solid-surface and butcher-block counters, an island, stained-glass accents and a cozy, built-in breakfast nook. Three spacious bedrooms each include a walk-in closet—an uncommon feature in a home of this era. Two flexible office spaces provide options for work, study or creative pursuits.
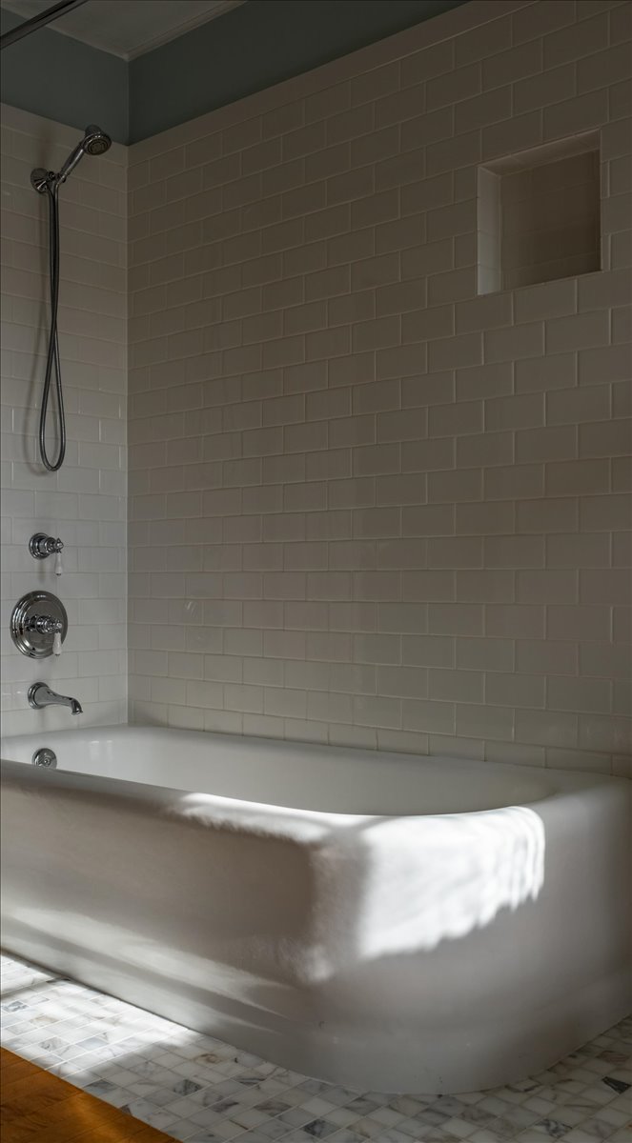
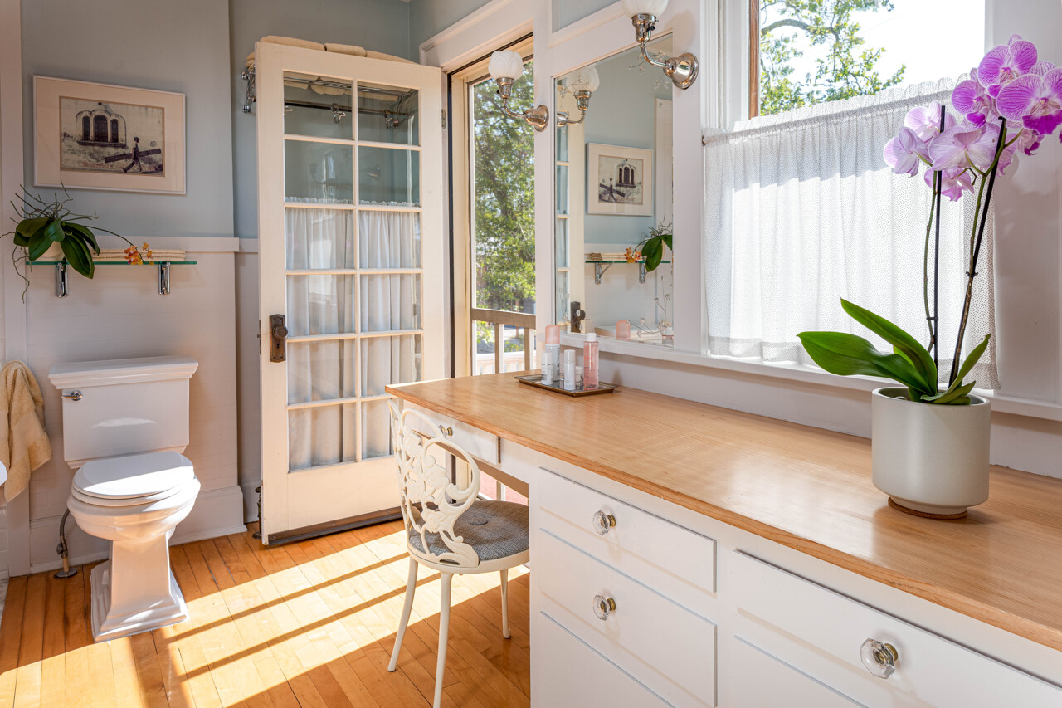
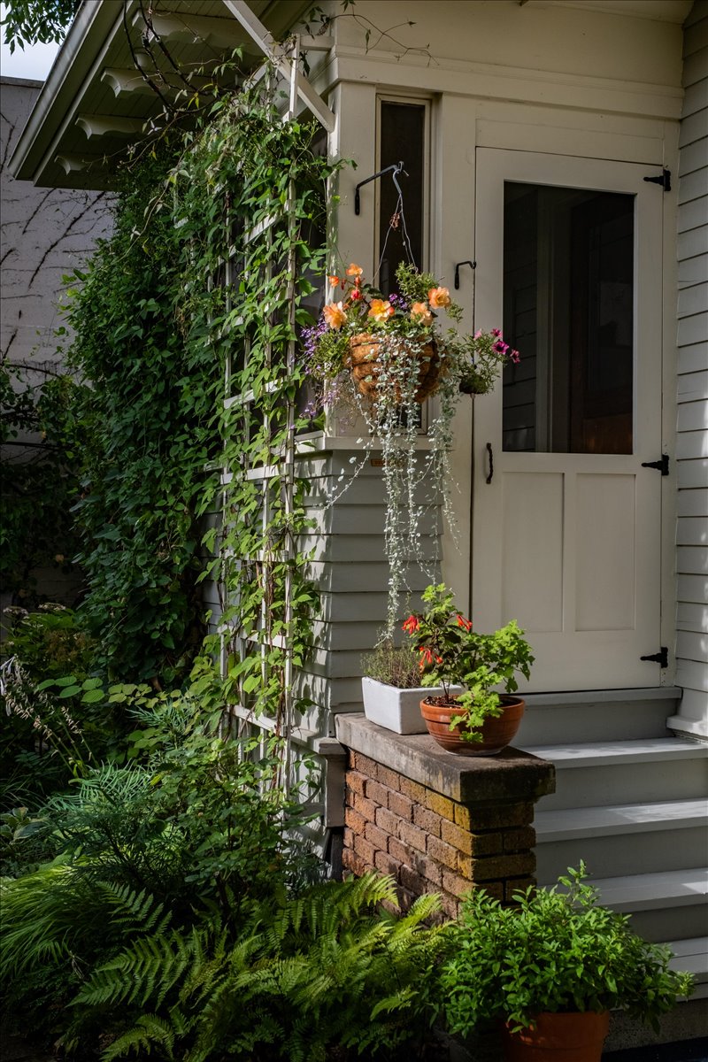
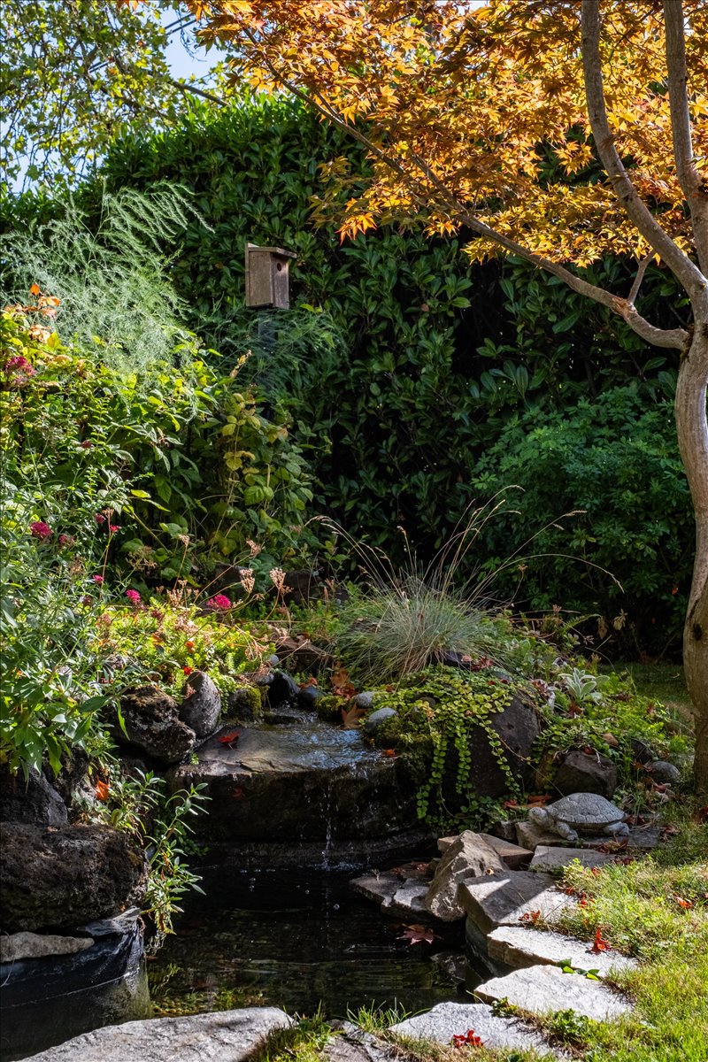
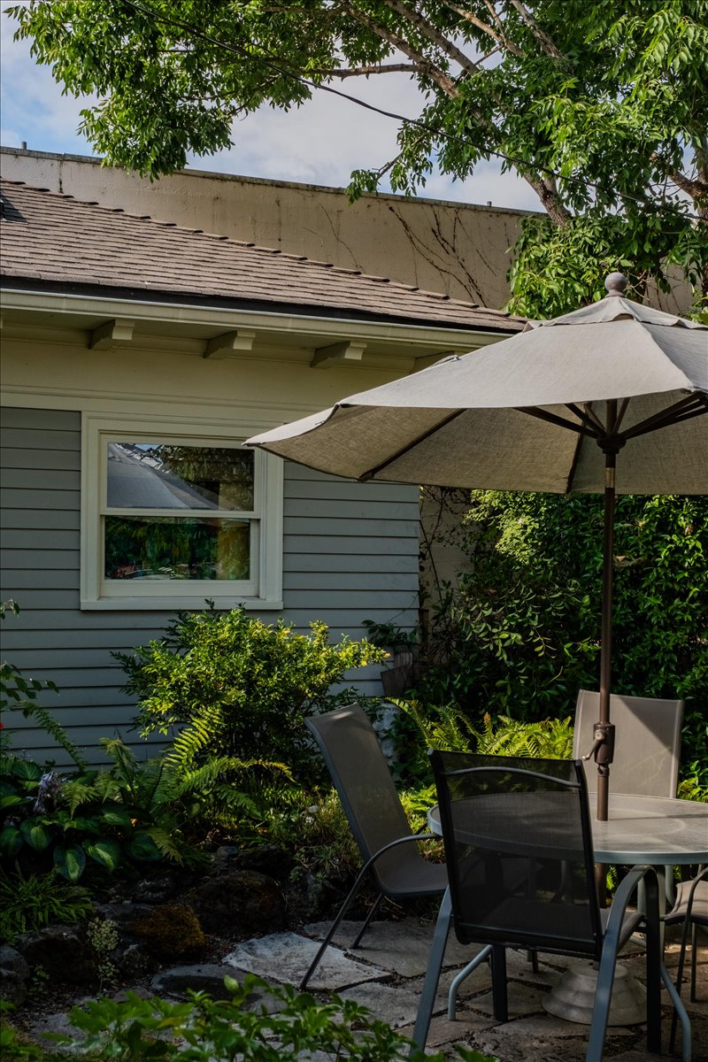
A spacious bathroom opens to a private morning balcony, while the screened porch connects directly to the garden. Mature landscaping, raised beds, native plantings, a water feature, dining patio and secluded garden areas create a private outdoor retreat.
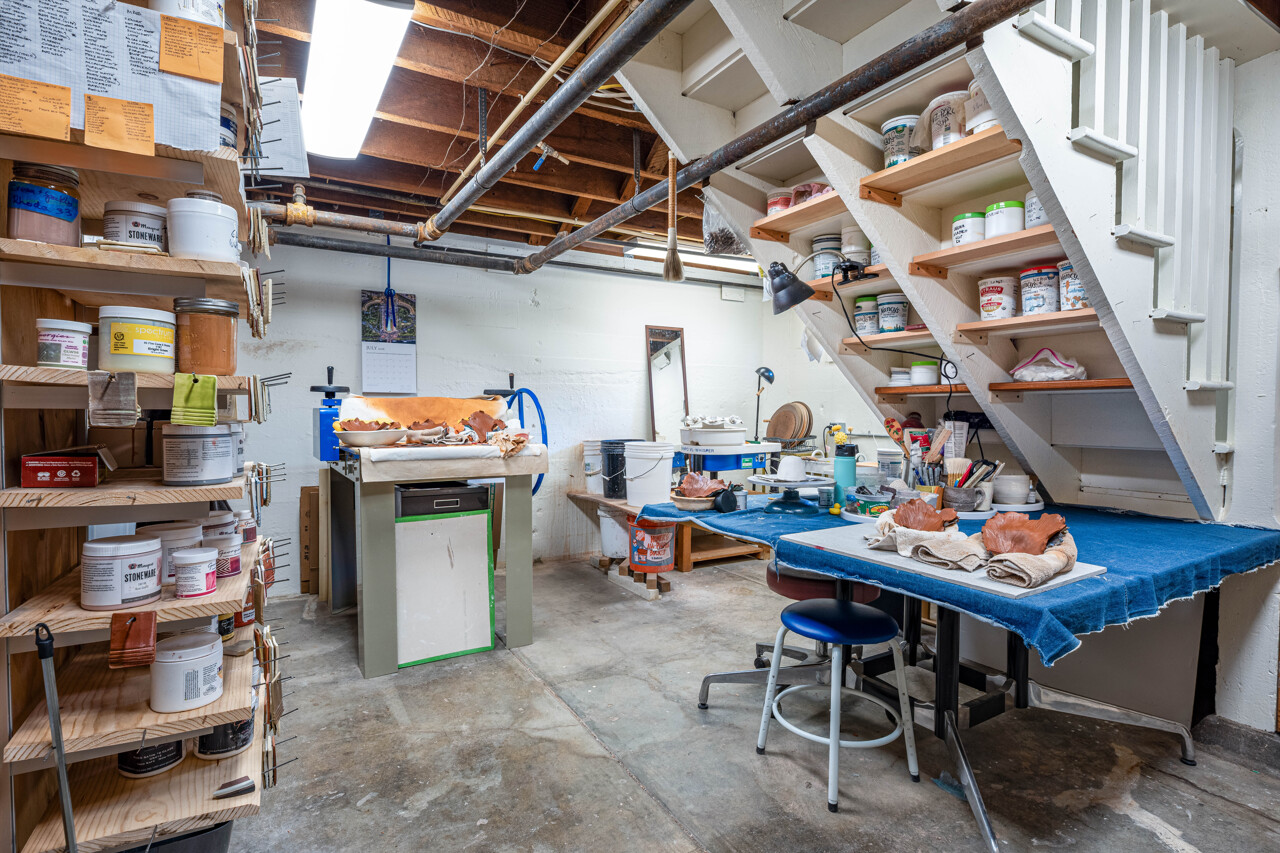
The detached cottage, complete with kitchenette and full bath, offers versatility for guests, office, studio or other permitted uses. The full lower level includes a wine cellar, workshop, art studio, laundry, pantry and extensive storage.
Thoughtfully updated and carefully maintained, the Fischer House pairs historic integrity with modern livability. Its architectural quality, enduring character, adaptable spaces, garden privacy, detached cottage and central location create a rare opportunity in the heart of Corvallis.
Property History
Frederick Fischer was born in Corvallis in 1891 to Henry and Sophia Fischer. Henry was widely known as a power in the flour milling business and owned the Fischer Flouring Mills on the Willamette River, not far from the house.
Frederick Fischer bought the 1895 Baptist Church once situated on the present house lot and moved the church to the Willamette River front. Ultimately it was relocated again to its present location at the Benton County Fairground.
The Fischer's built their home with German craftsmen over a two year period with completion in 1917.
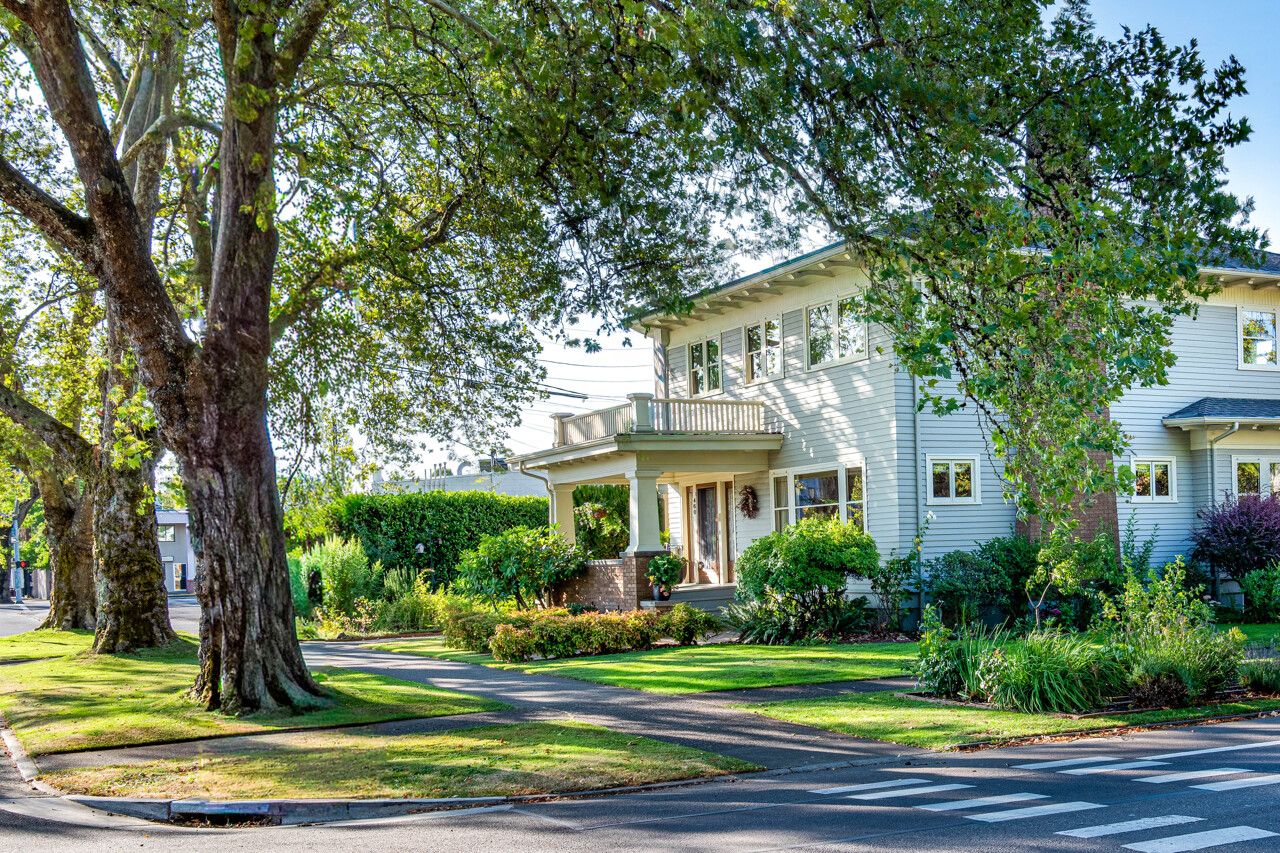
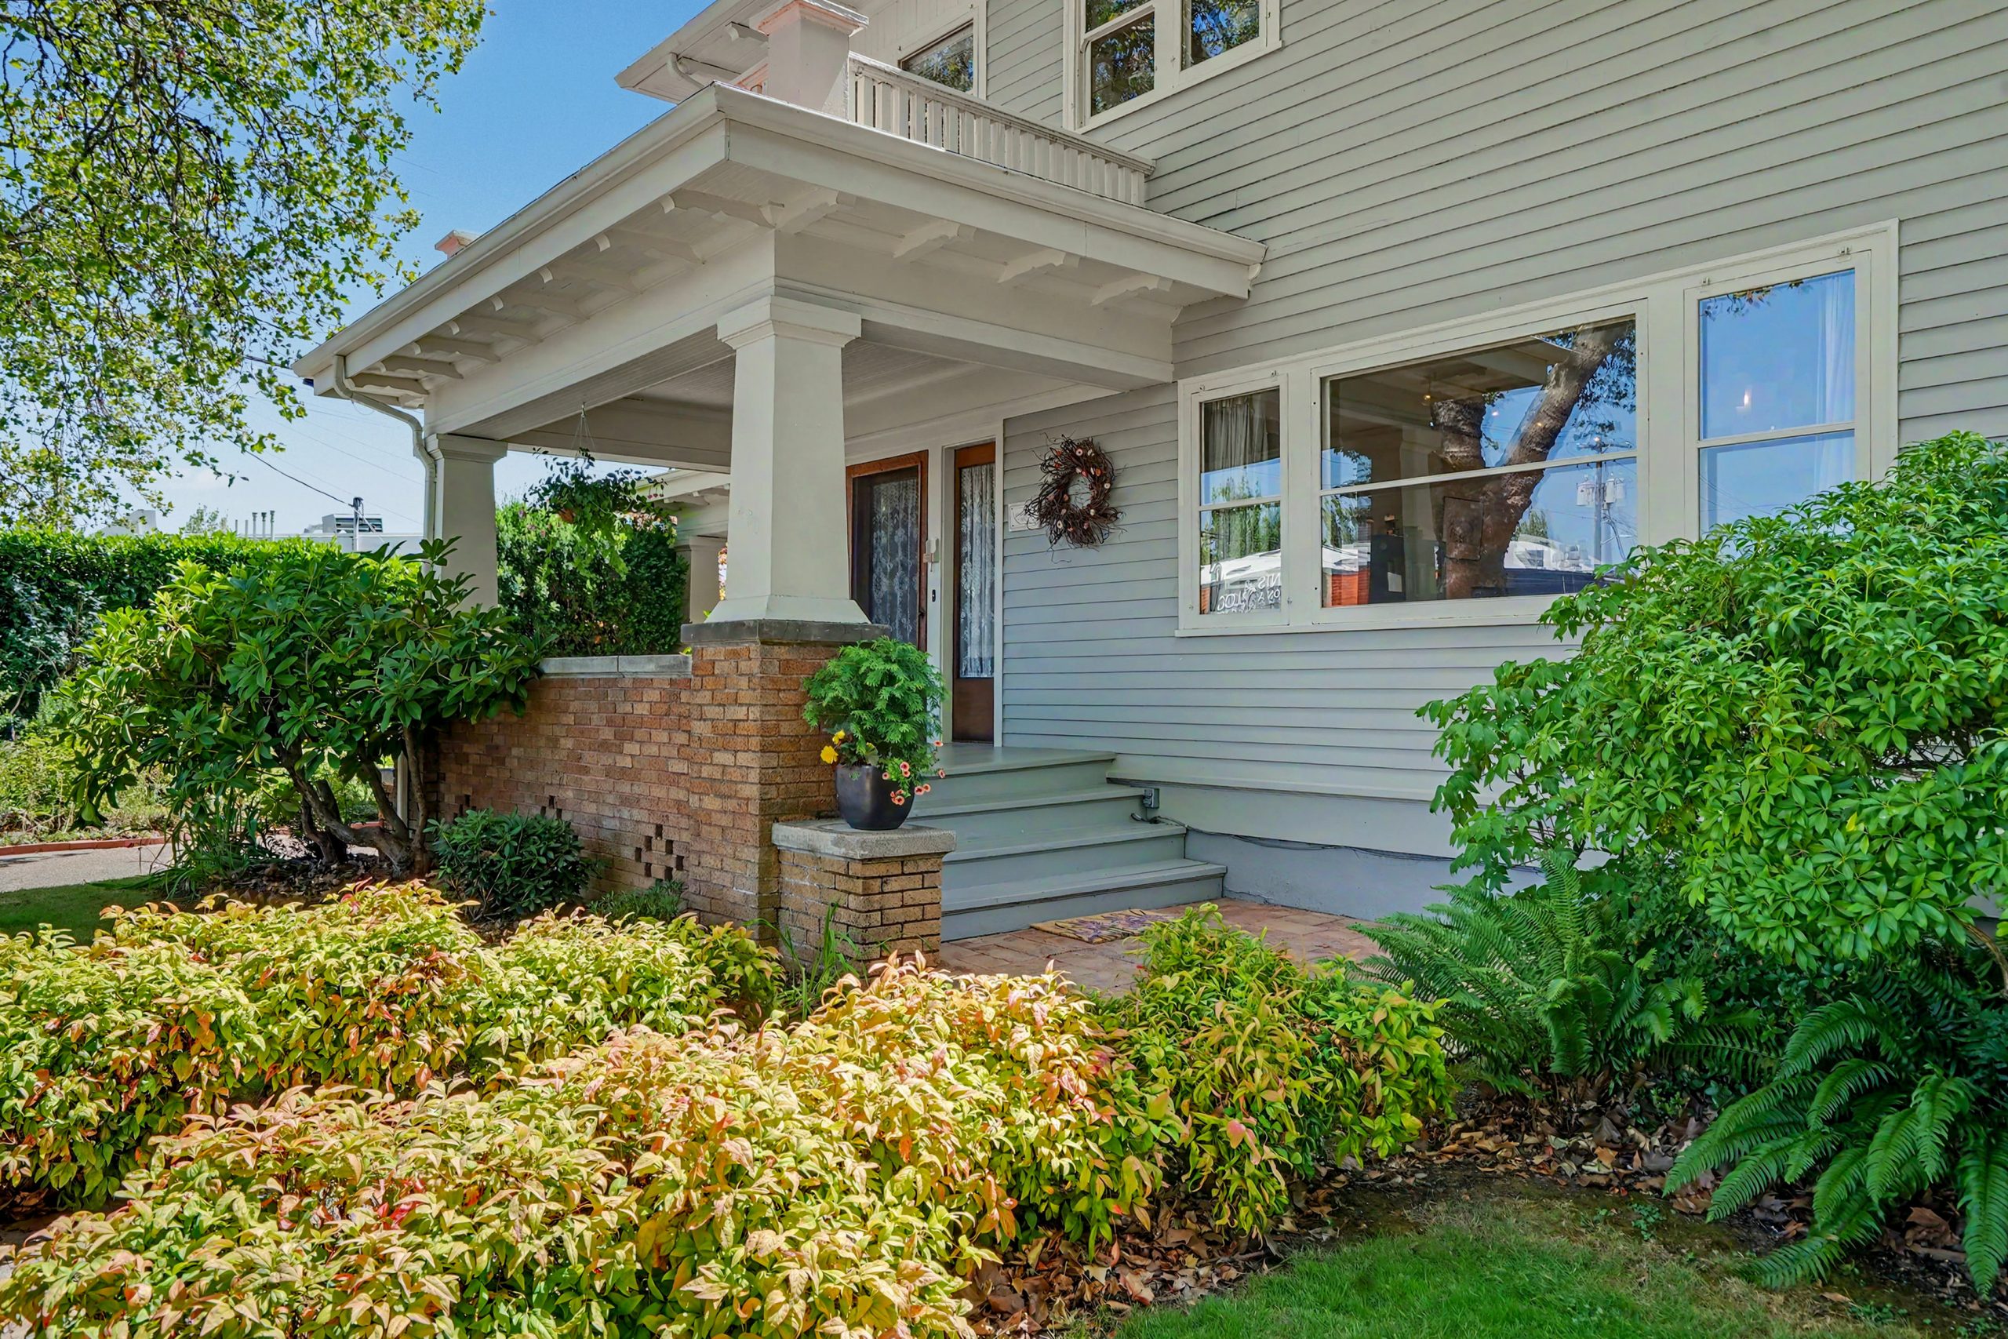
The Fischer House is a 1917 two-story Colonial Revival house. Rectangular and symmetrical in form the house fronts north towards Jefferson Street. Truncated posts on brick piers support the balustrade and bracketed front porch roof and the porte-cochere also serves as a second story deck. The Fischer house has a hipped roof with wide, flat bracketed eaves, a plain banded frieze board, and narrow clap board exterior siding. It is a lush and comfortable oasis in the Downtown area and the center of social festivities throughout its history.
The original drawings of the Fisher House used for construction are available. Obviously, some modifications were made during the course of construction as to the second floor layout. Such modifications are not uncommon as the Owner or Architect had a different aesthetic or functional vision once the house started taking three-dimensional form.
Of note is that the first floor of the house was finished with quarter sawn oak millwork and flooring and the second floor was finished with plain and rift cut Douglas Fir millwork with white maple flooring. Plaster walls and ceilings throughout. The front and rear and elevations of the home as originally drawn. The carriage house was first envisioned attached to the home, as apparent in the rear elevation. It was decided during the course of construction to make this a freestanding structure and is now the Fischer House Cottage (ADU).
The cottage has enjoyed many students pursuing their Master, PhD and Medical degrees over the past 15 years. It has been a source of income which easily pays for the taxes and insurance costs of the entire property.
Even more importantly the tenant's have become quite successful upon matriculation and we consider them our “children”. We were delighted to provide shelter for them on their educational journeys and to watch them grow.
The partial, check stub pictured below was the 2024 the Cottage rental rate. I thought it well illustrated how much this tenant loves living there.
The beginning of the lush landscaping and planting which has flourished over the past century.
Today’s landscape includes a pollinator garden with native species, a rose garden and a complete variety of fruits and vegetables which well nourish the current owners throughout the summer.
The are the original constructions specifications which were part of the contract documents created for the house, supplementing the drawings produced are also available to view. The quality of the materials and workmanship was quite apparent in the design and construction of the house which is evident today. Plumb and level, joints are still tight, doors latch with ease and the woodwork and plaster exceptional. Great care was taken in the homes creation and it has been well loved and maintained by all the subsequent owners.
The first electric stove installed in the Fisher House by the Cracraft Family, which replaced the “homes original’, coal burning, Majestic Stove which is located in its original position in the basement.
All cooking, at that time, was performed in the basement and hoisted up in the dumbwaiters which delivered the cooked meals to the pantry and adjacent to the new Bosh stove in the present kitchen. The pantry dumbwaiter (which is still fully functional) now provides additional storage for canned and dry goods. The former dumbwaiter, adjacent to the Bosch stove, was renovated to provide storage of baking goods as well as pots and pans.
Additional Notes
Colonial Revival Style
Historically significant Fischer House (not listed as historic).
Zoned CB (Central Business) CMU-3
0.18-acre lot landscaped to maximize privacy, beauty, and edible garden yield
MLS#843422
General (Main House) per county records
• Size
o 3,802 total building square feet
o 1,272 square feet main level
o 1,258 square feet upper level
o 2,530 total finished square feet
o 1,272 square feet high function basement
• Year Built 1916, the house was completed over a 2-year period and finished in 1917
• 3 bedrooms plus office
• 1 and 1/2 bathrooms
• Coat closet
• Plaster walls
• Hot water heated distributed with radiators
• Synergy Security System in place but deactivated
Main Level
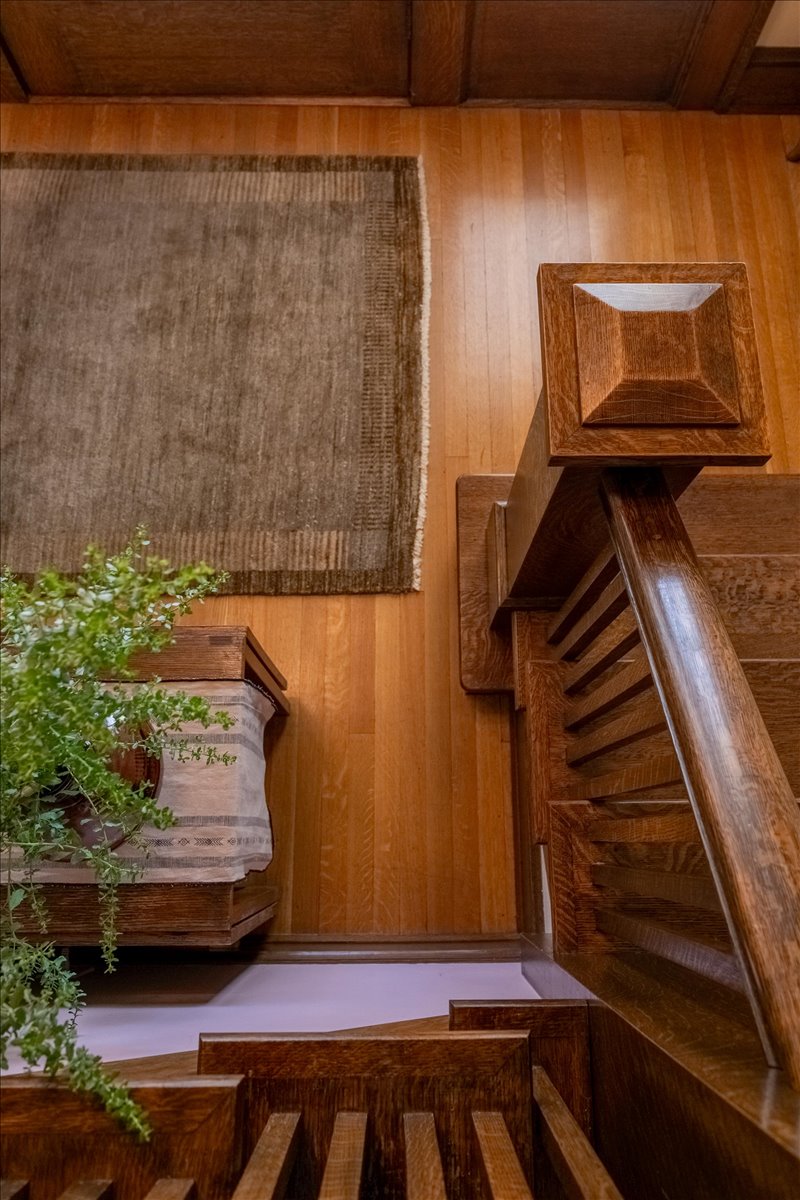
• First floor trim and finish material is quarter sawn oak millwork
• Oak flooring on the first floor, picture frame layout in living and dining rooms
• 9’ foot ceilings in living and dining rooms
• Maple flooring in the kitchen
• 7 original light fixtures
• Kitchen
o Solid surface and maple butcher block countertops (2017)
o Bosch stainless steel dishwasher (2017)
o Bosch stainless steel freestanding gas stove (2026)
o Refrigerator/freezer - Fisher & Paykel stainless steel (2017)
o Spice cabinet was former ironing board cabinet
o Butler’s Pantry
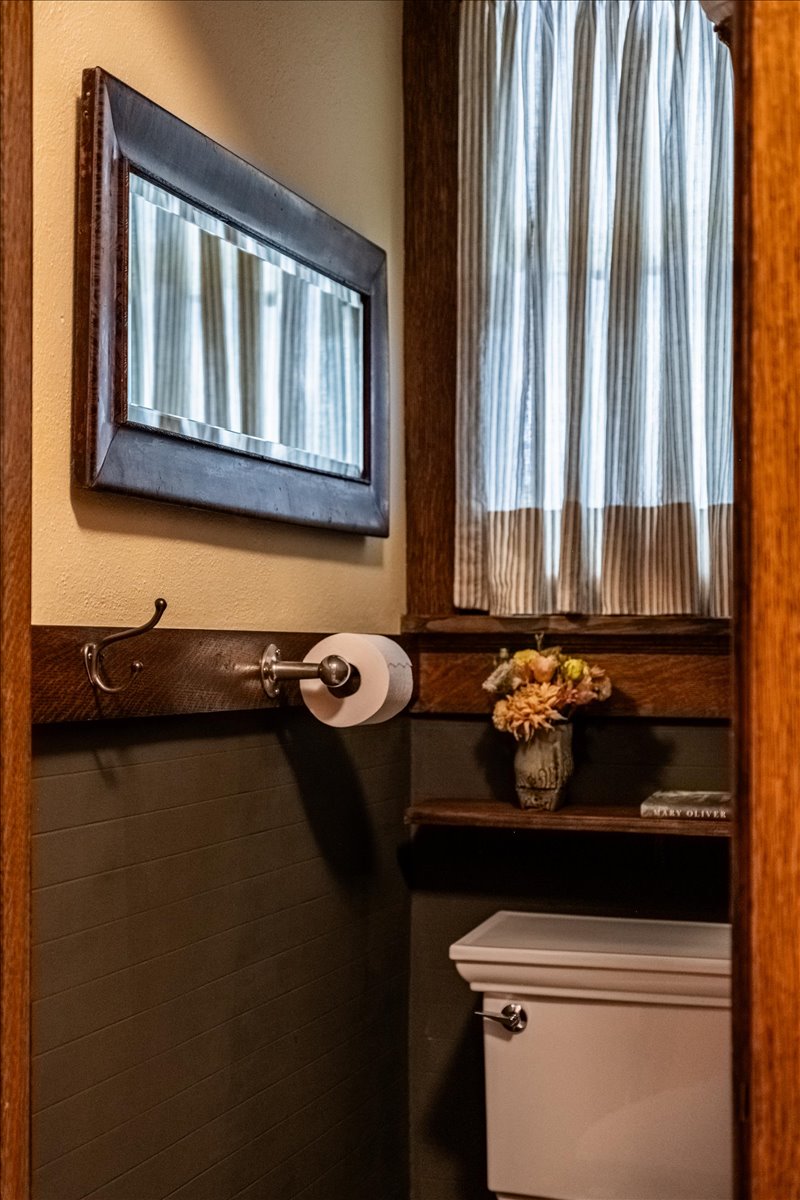
• Large coat and cloak closet storage closet, second stair, basement access, water closet, sink conveniently located near side door under Porte Cochere-wash up upon entry. Referred to as Center Hallway on the blueprints
• Original built-in wood storage
• Living room
o Wood burning fireplace with original hearth
o Built in wood storage bench
• Dining
o China cabinet to stay
• Four functioning quarter sawn oak pocket doors
o Entry to living room
o Dining to living room
o Top of rear stairs to landing
o Between top of main stairs and second floor
Upper Level
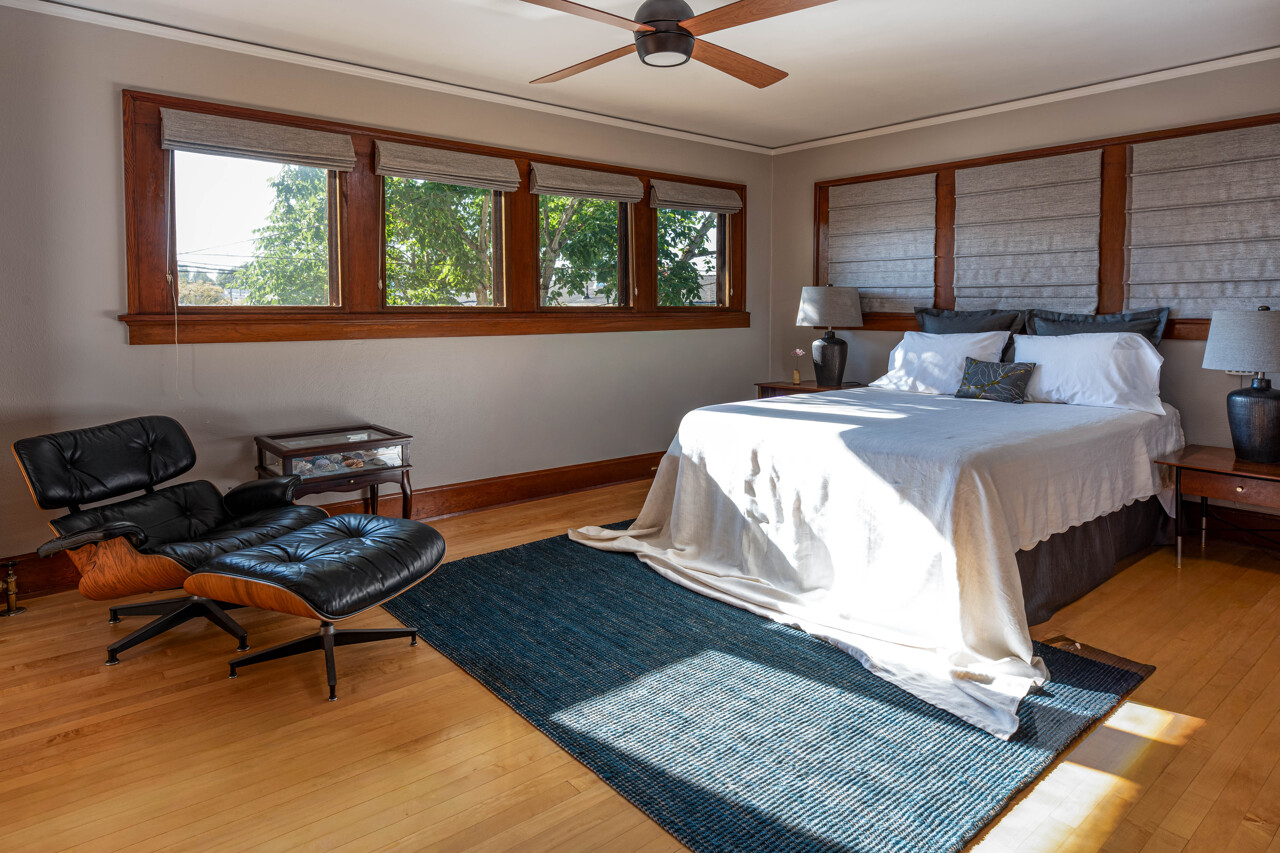
• White maple flooring
• Second floor finish material is plain and rift sawn Douglas Fir
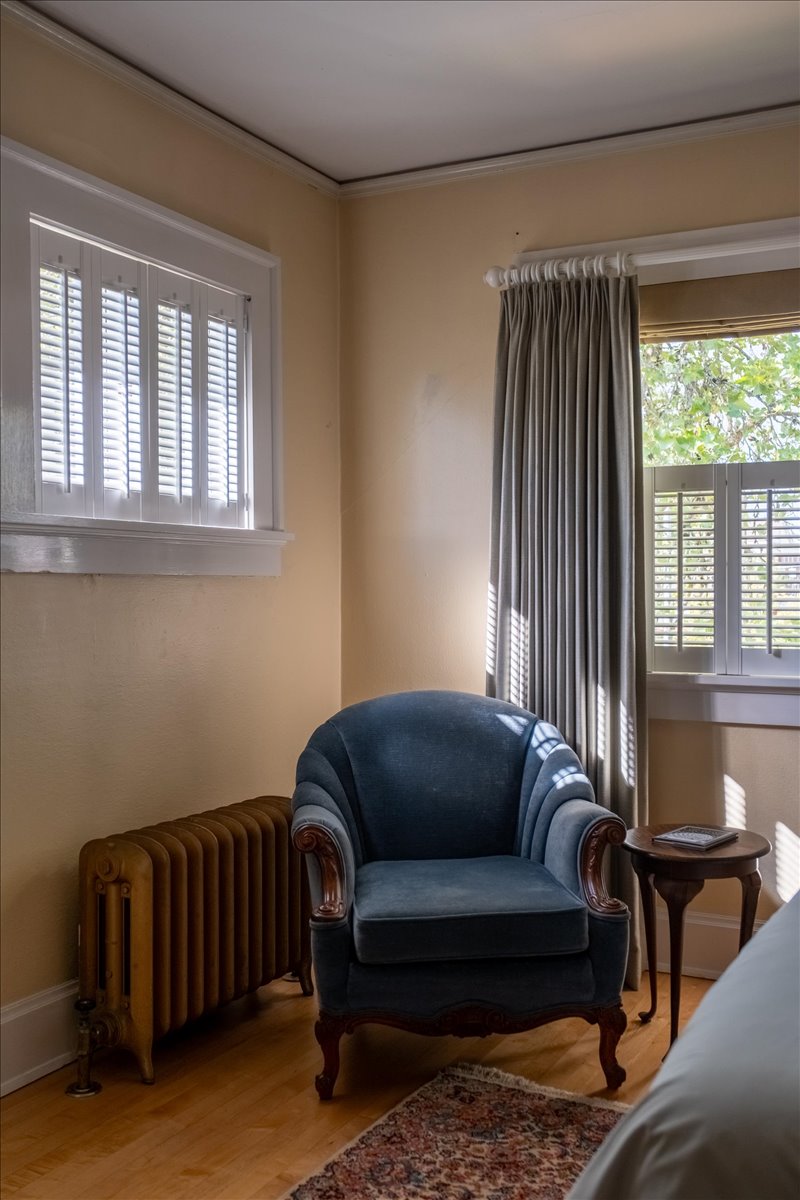
• 3 bedrooms
o One bedroom with wood burning fireplace
o Generous walk-in closet space in each bedroom (surprising in this vintage)
• Full bath
o Direct access to both primary bedroom and hallway leading to other rooms
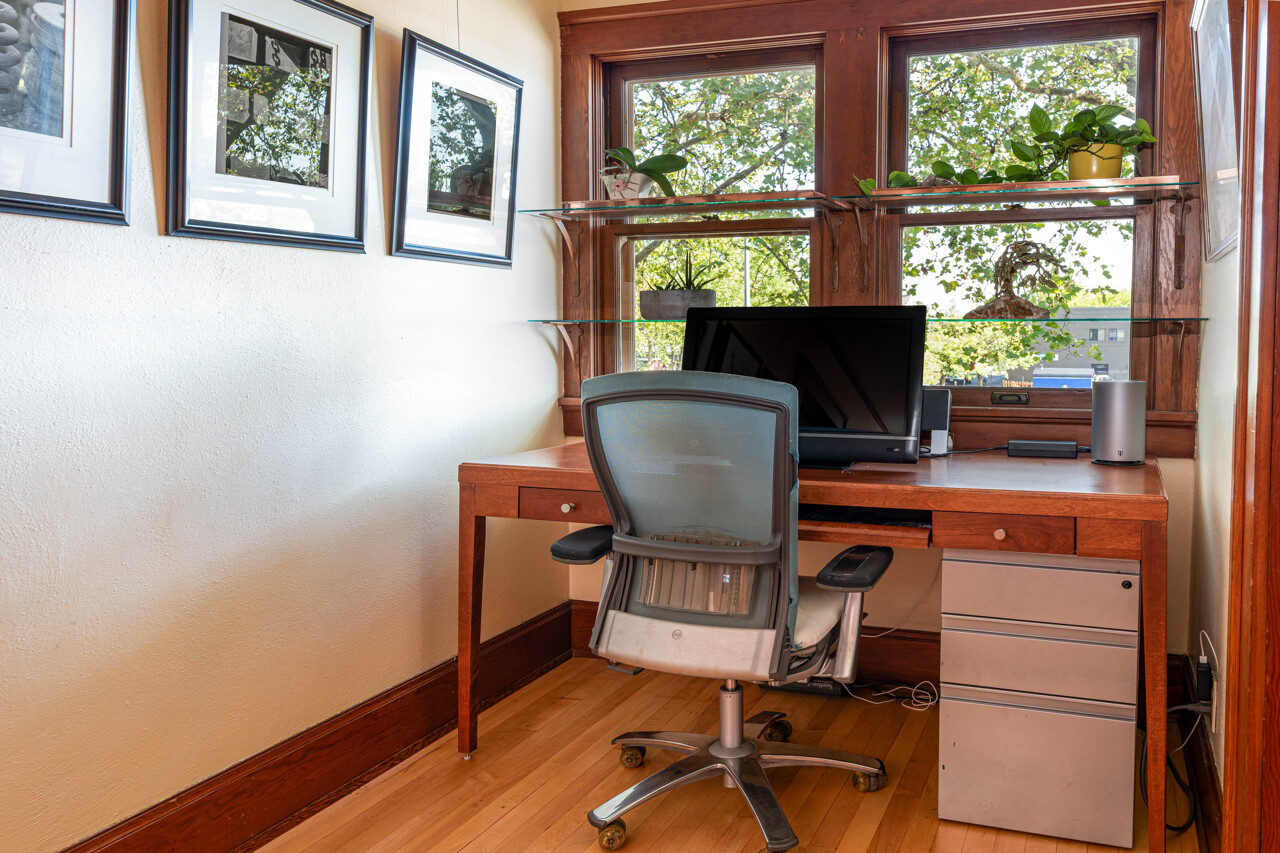
• Office and space for second desk adjacent to the office
• Generous storage closet in hallway
• Access to east deck over Porte-Cochere
• Laundry chute to basement laundry room
Lower Level
• Art studio
• Wine cellar
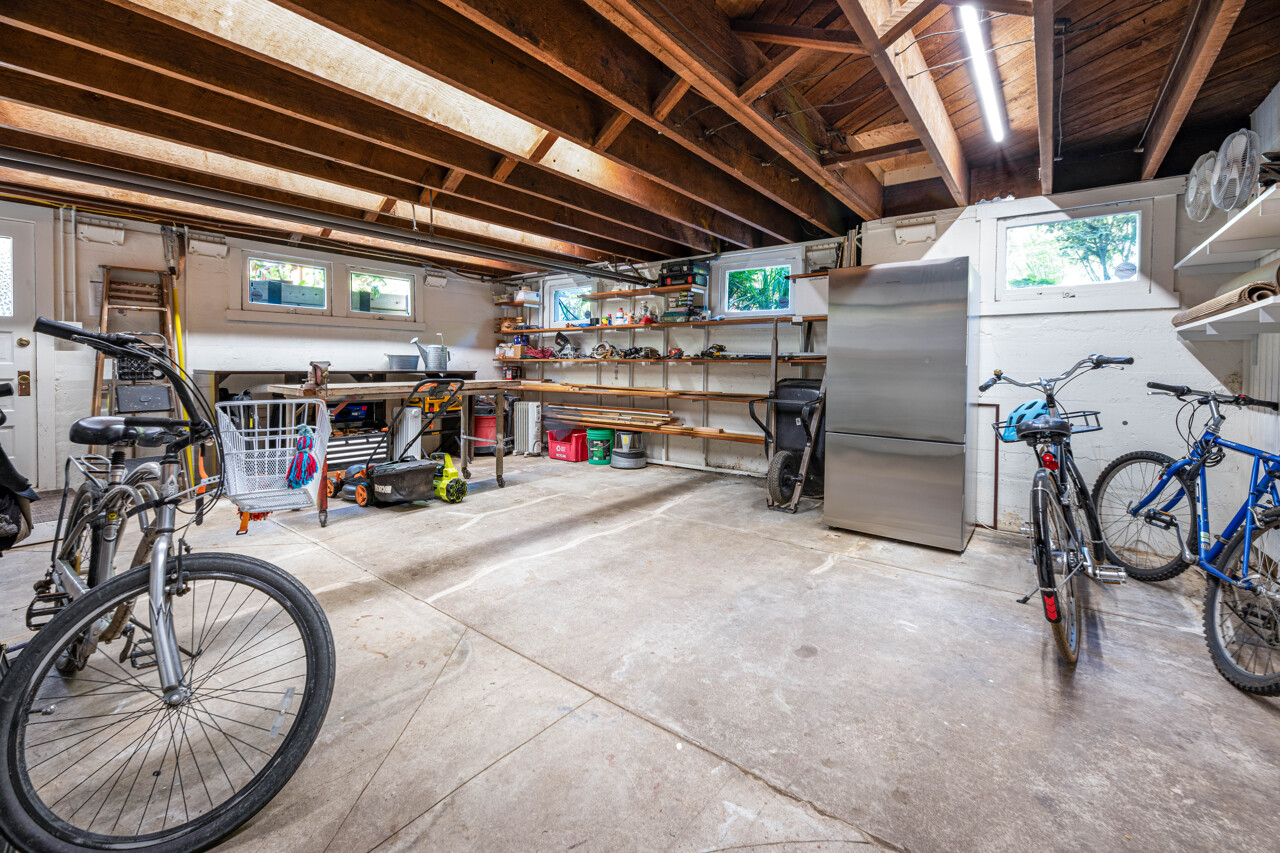
• Shop/storage space
• Laundry
• Housed original canning kitchen. Original Majestic cookstove is there and could be modernized.
• Canning shelving remains in pantry
• Dumb waiter to butler’s pantry
• Concrete slab with some commercial carpet on stairs and entry to laundry room
• Covered exterior access
• Interior stairway
Exterior (see garden diagram)
The yard is a pleasant combination of sheltered private areas and open plantings.
• Front sidewalk is lined with 3 historic London Plane trees.
• Covered porch entry posts on brick piers support the porch roof and second floor deck.
• Screened-in back porch where all deliveries from Fed-X and Amazon are made. Storage cabinet here holds all glass, aluminum and paper recycling bins as well as household mops and brooms, etc.
• Distinctive garden areas include a Rose and Peony Garden. The west garden with Forsythia, Azaleas, Dianthus, and Flowering Quince. Raised beds for vegetable growing. A path garden, scent garden, ancient Rhododendrons, ferns, and native species/pollinator garden. An herb garden with fall blooming saffron. Abundant fruits include blueberries, strawberries, Marion berries, plums, and peaches. A mature asparagus patch.
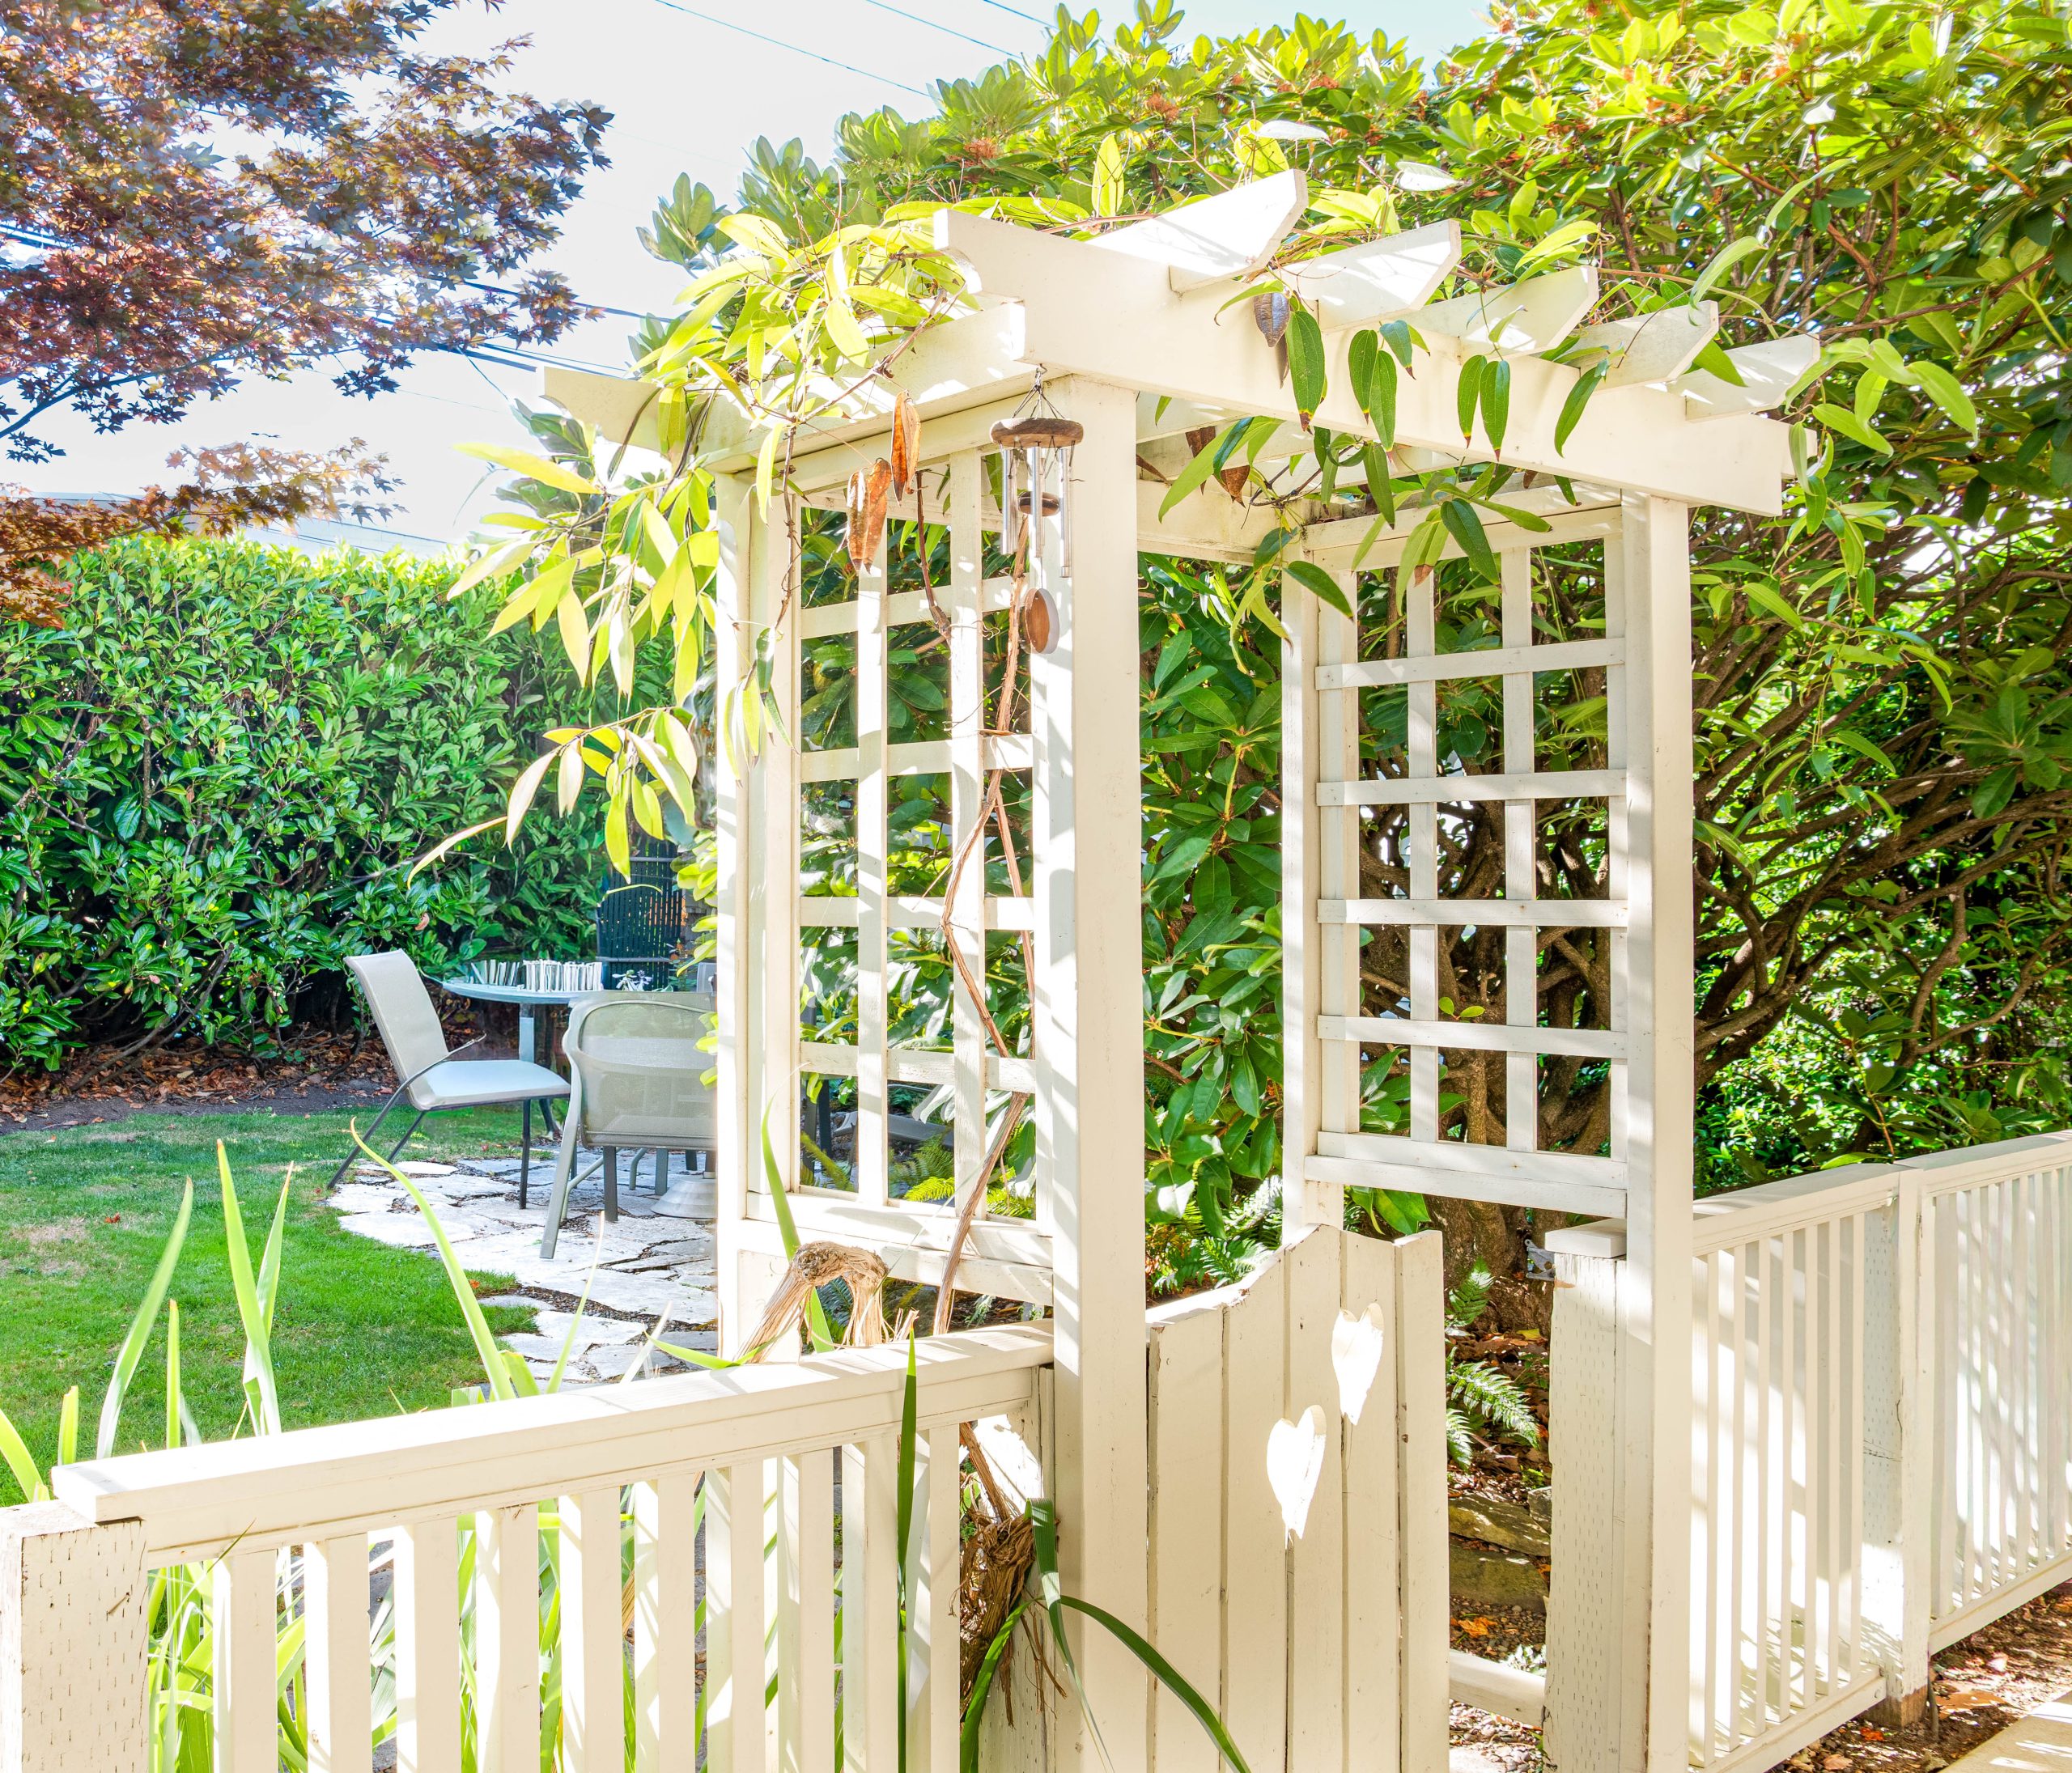
• Sheltered flagstone patio and water feature, is like being in a secret garden and urban oasis. It’s the perfect alfresco retreat.
• Park 4 cars between the two driveways. 3 in main and 1 on west side. There is convenient free 3-hour free public parking as well as metered parking across the street.
Cottage
• Long/short term rental guests. Potential B & B
• 320sf Studio
• Kitchenette
• Skylight
• Vinyl and carpet flooring
• Consistently rented
Inclusions/Exclusions
The following are considered part of the house and stay:
• Original antique coal fueled stove (in basement, not installed or working)
• China cabinet in dining room
• Kitchen island
• Counter height table and rolling table in basement work room
• Heavy tables in wine cellar and pantry
• Shelving and crystal chandelier in wine cellar
• All window treatments
• Gas range in kitchen
• Kitchen refrigerator
• Dishwasher
• Washer & dryer
• Fireplace tools and andirons in living room and guest bedroom
Specifically Excluded Items:
• Refrigerator downstairs
• Shelving in basement workroom
Functional Improvements
• Sewer line was replaced from exterior cleanout to the alley main city line (2013)
• Cast iron sewer line from the basement clean out to the exterior clean out was repaired as well as the junction of that line with the upper-level sanitary water drain lines (03/2024)
• New concrete slab under Porte-Cochere (2013)
• Gas water heater (2025)
• 220-volt Level 2 electric car charger (2025)
• Entire exterior of the house and cottage were painted including, soffits, siding storm and double hung windows, railings, doors, and concrete base (2021)
• Seismic bracing (2017)
Utilities:
• Water/Sewer-City of Corvallis: High $190 Low $130
• Electric (includes cottage)-Pacific Power High $250 Low $145
• Waste-Republic Services $60
Location:
• Walkability Score 91
• Transit Score 44 (Main bus depot is two blocks away)Bikers Paradise 100Source: https://www.walkscore.com/score/460-sw-jefferson-ave-corvallis-or-97333
• Approximately 0.3 miles to 1500 SW Jefferson Way, main Oregon State University campus area.
• Other close by destinations: downtown shops, restaurants, theaters, riverfront park, golf courses, and Linn Benton Community College.
Zoning: Zoned CB (Central Business) CMU-3
• The Commercial Mixed Use (CMU) Zones are pedestrian-focused commercial zones designed to allow a variety of commercial and civic uses, with the option of supportive residential uses within Mixed Use buildings, and engaging public spaces. The CMU Zones are differentiated by ascending numbers correlating to the permitted development scale.
• Buyer to perform due diligence to satisfy zoning fits use requirements
Note: For detailed information about recent inspections refer to property disclosures.
Seller Information
Dava Behrens
Real Estate Broker
Premiere Property Group, LLC
804A NW Buchanan Ave. STE 47, Corvallis, Oregon, 97330
Phone 1:
(541) 740-3844
dava@davarealestate.com
https://davabehrens.premierepropertygroup.com
Gallery